Atelier Retail Gallery
Architectural Lighting Design
Location:
Luxury Retail Gallery • Milan, Italy
Building Area:
6,850 m²
Service:
Architectural Lighting Design
Project overview
Atelier Retail Gallery was conceived as a premium retail destination where architecture, luxury products, and lighting come together to create an immersive shopping experience. Our lighting strategy was designed to elevate merchandise, define spatial character, and encourage visitors to explore every collection with ease.
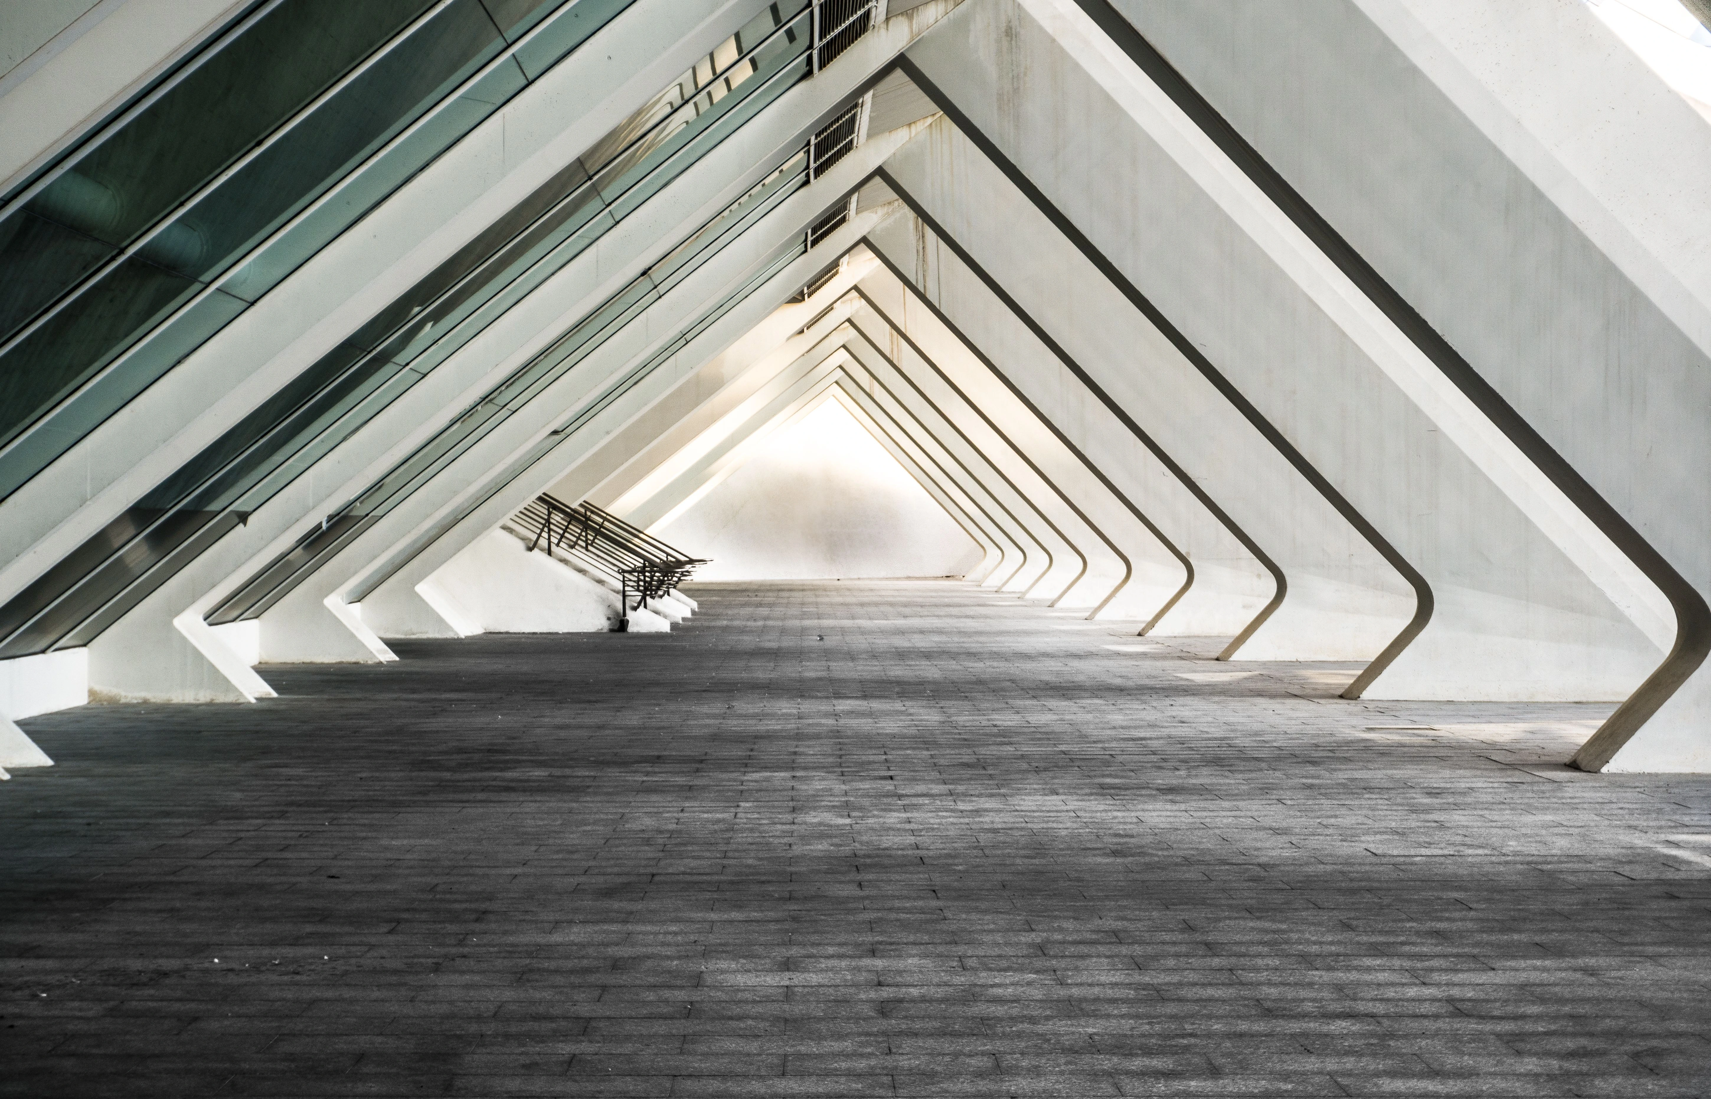
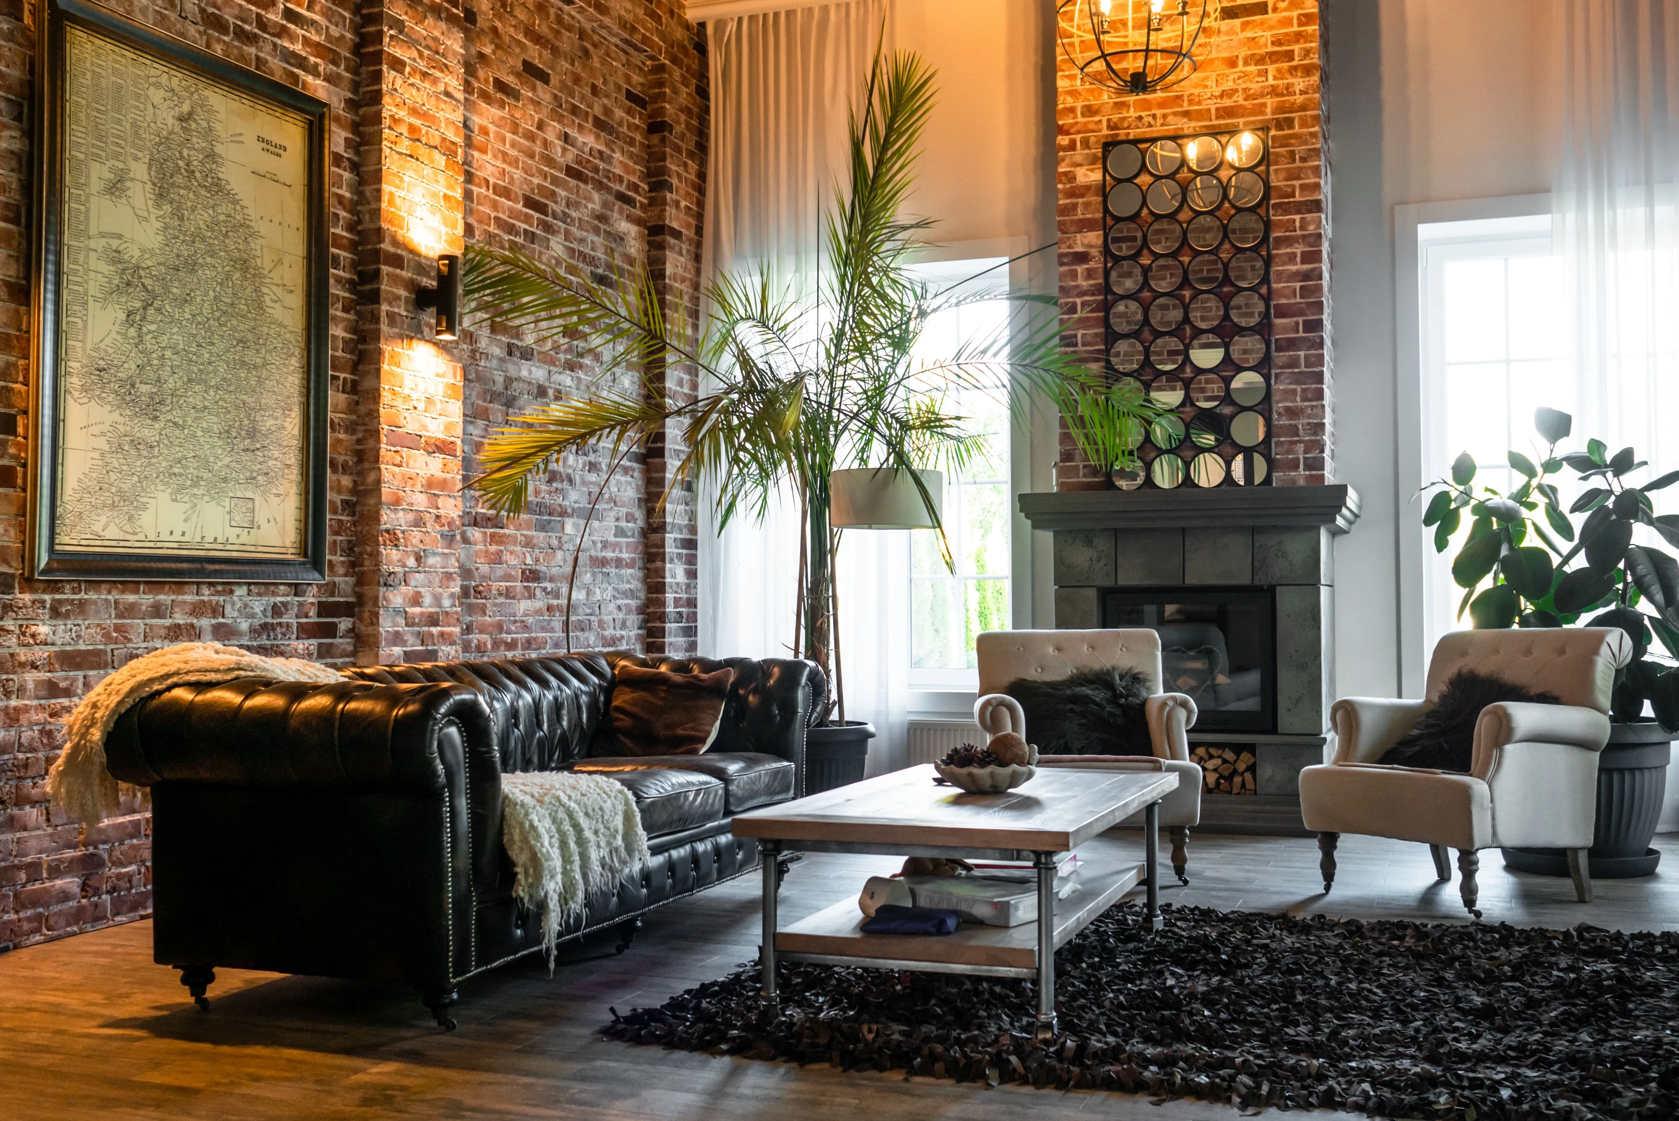
Working alongside the architects, interior designers, and visual merchandising specialists, we developed a layered lighting concept that adapts seamlessly to changing displays while maintaining a refined architectural identity. Every lighting element was carefully integrated to support both functionality and visual storytelling.
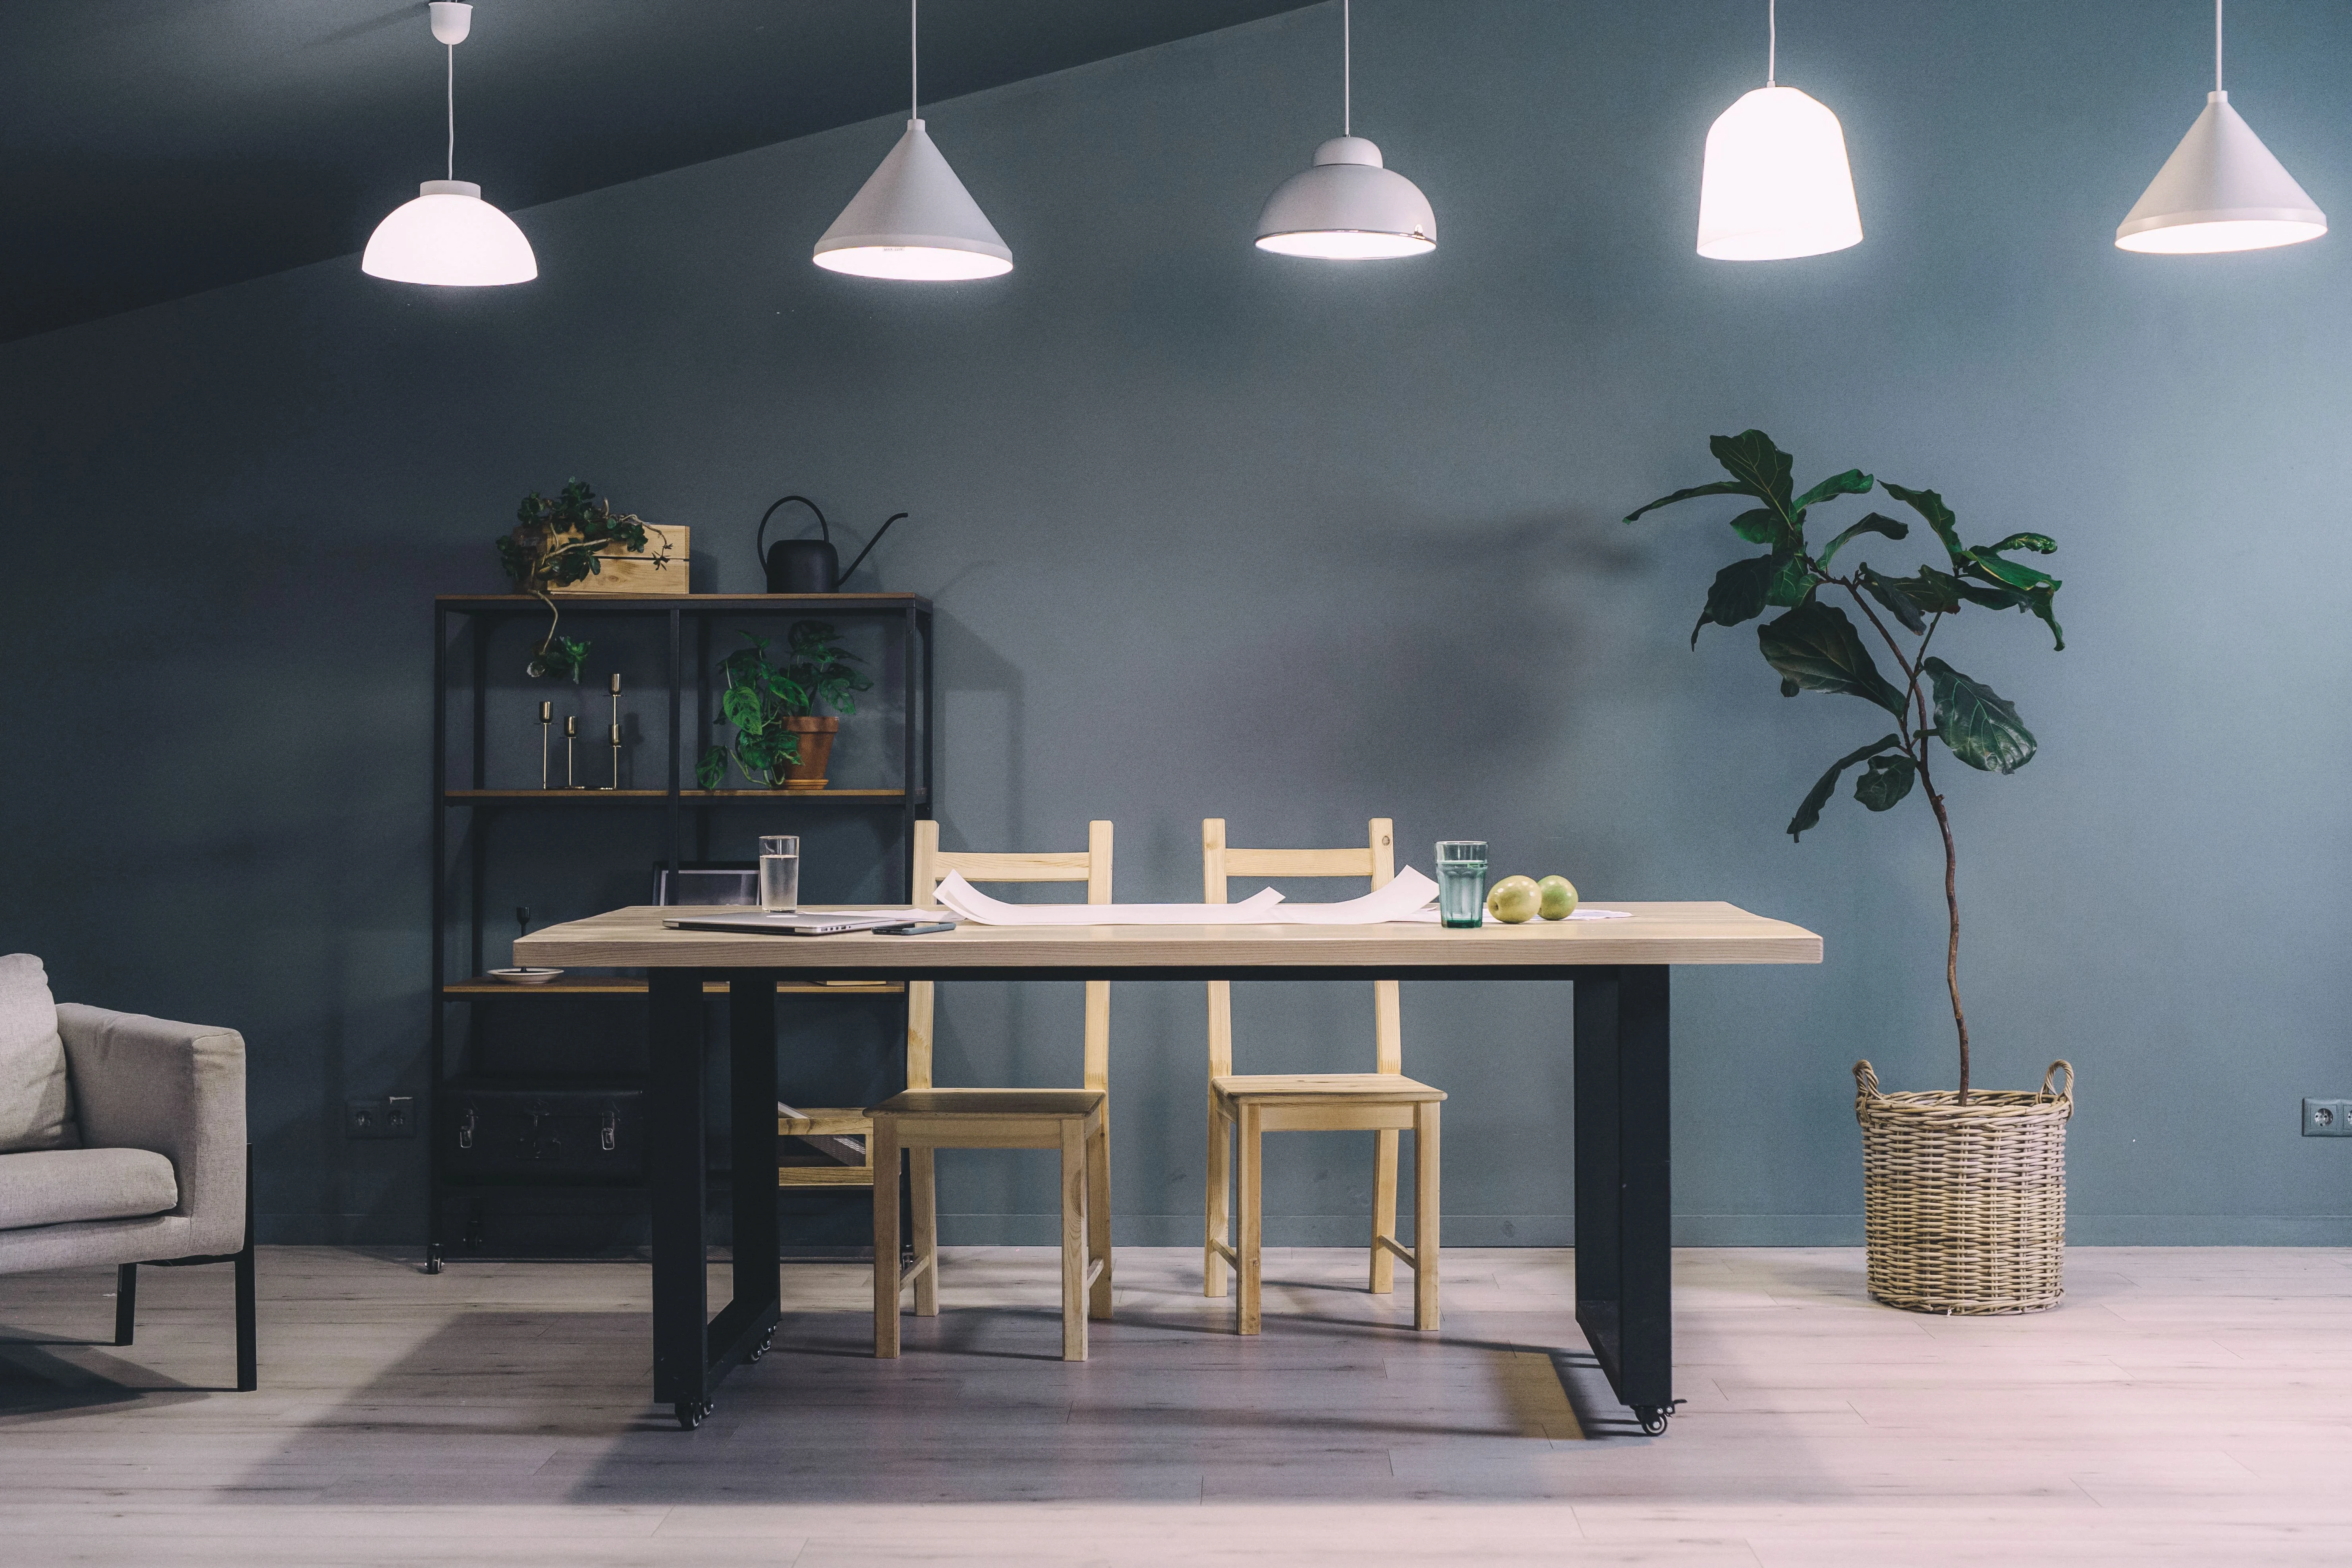
Precision accent lighting highlights featured products, curated displays, and architectural textures, while soft ambient illumination creates a welcoming atmosphere throughout the gallery. Carefully balanced brightness levels improve color accuracy, reduce glare, and provide exceptional visual comfort for customers and staff alike.
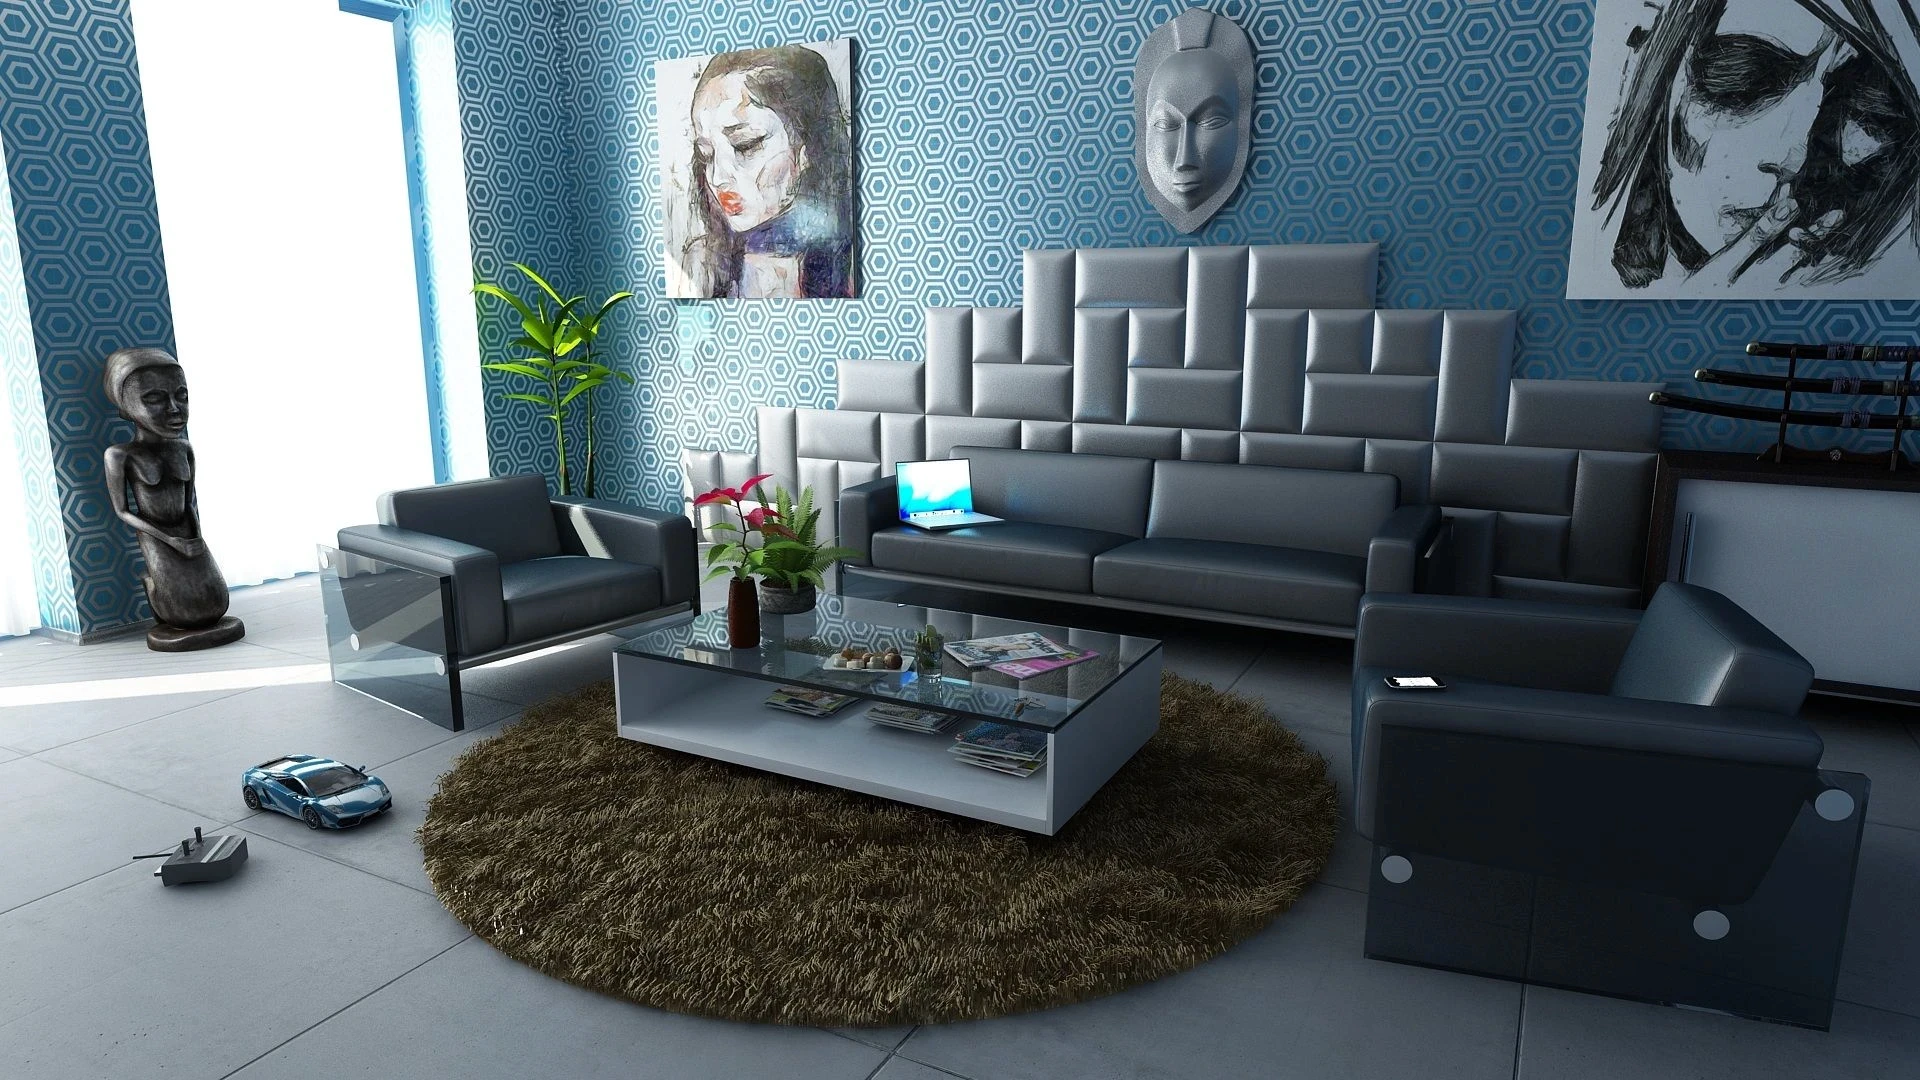

The façade, storefront, and circulation areas are illuminated to establish a distinctive presence both day and night. Intelligent lighting controls allow scenes to be adjusted for seasonal collections, special events, and product launches. The result is a sophisticated retail environment where architectural lighting enhances brand identity, customer engagement, and the overall shopping experience.