Maison Aurelia
Architectural Lighting Design
Location:
Luxury Private Residence • Lake Como, Italy
Building Area:
8,400 m²
Service:
Architectural Lighting Design
Project overview
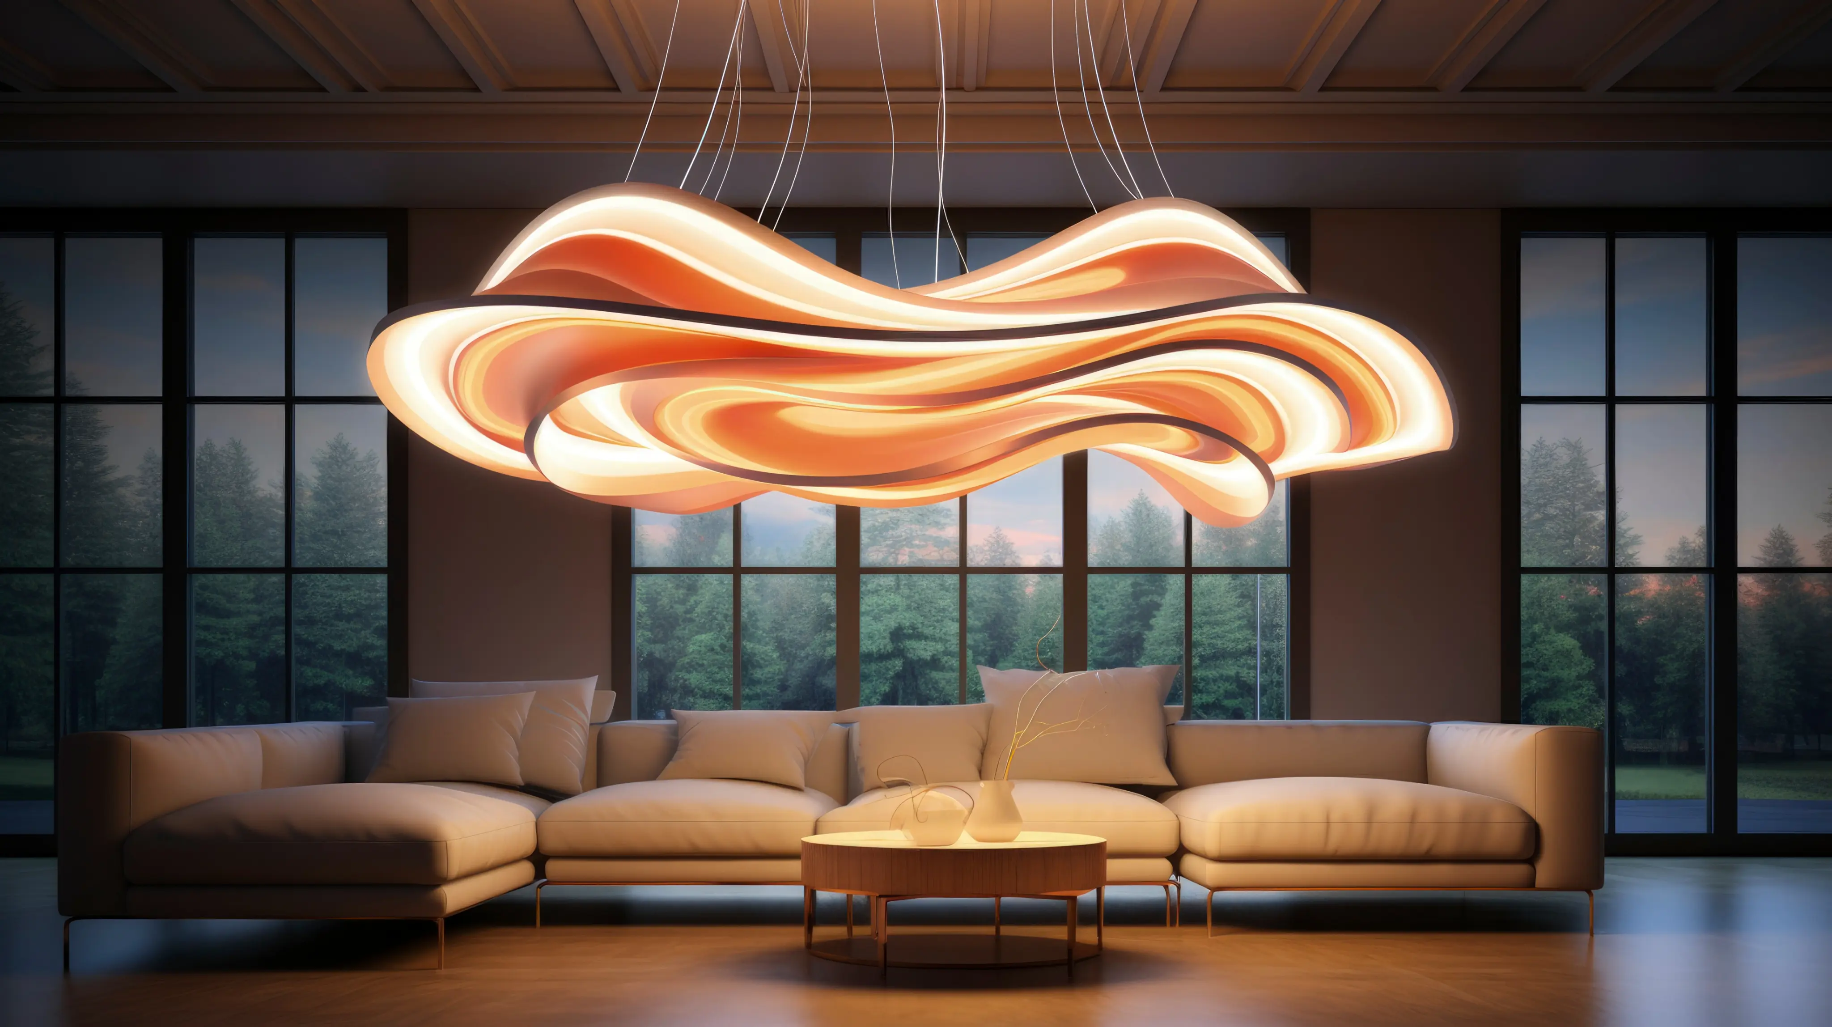
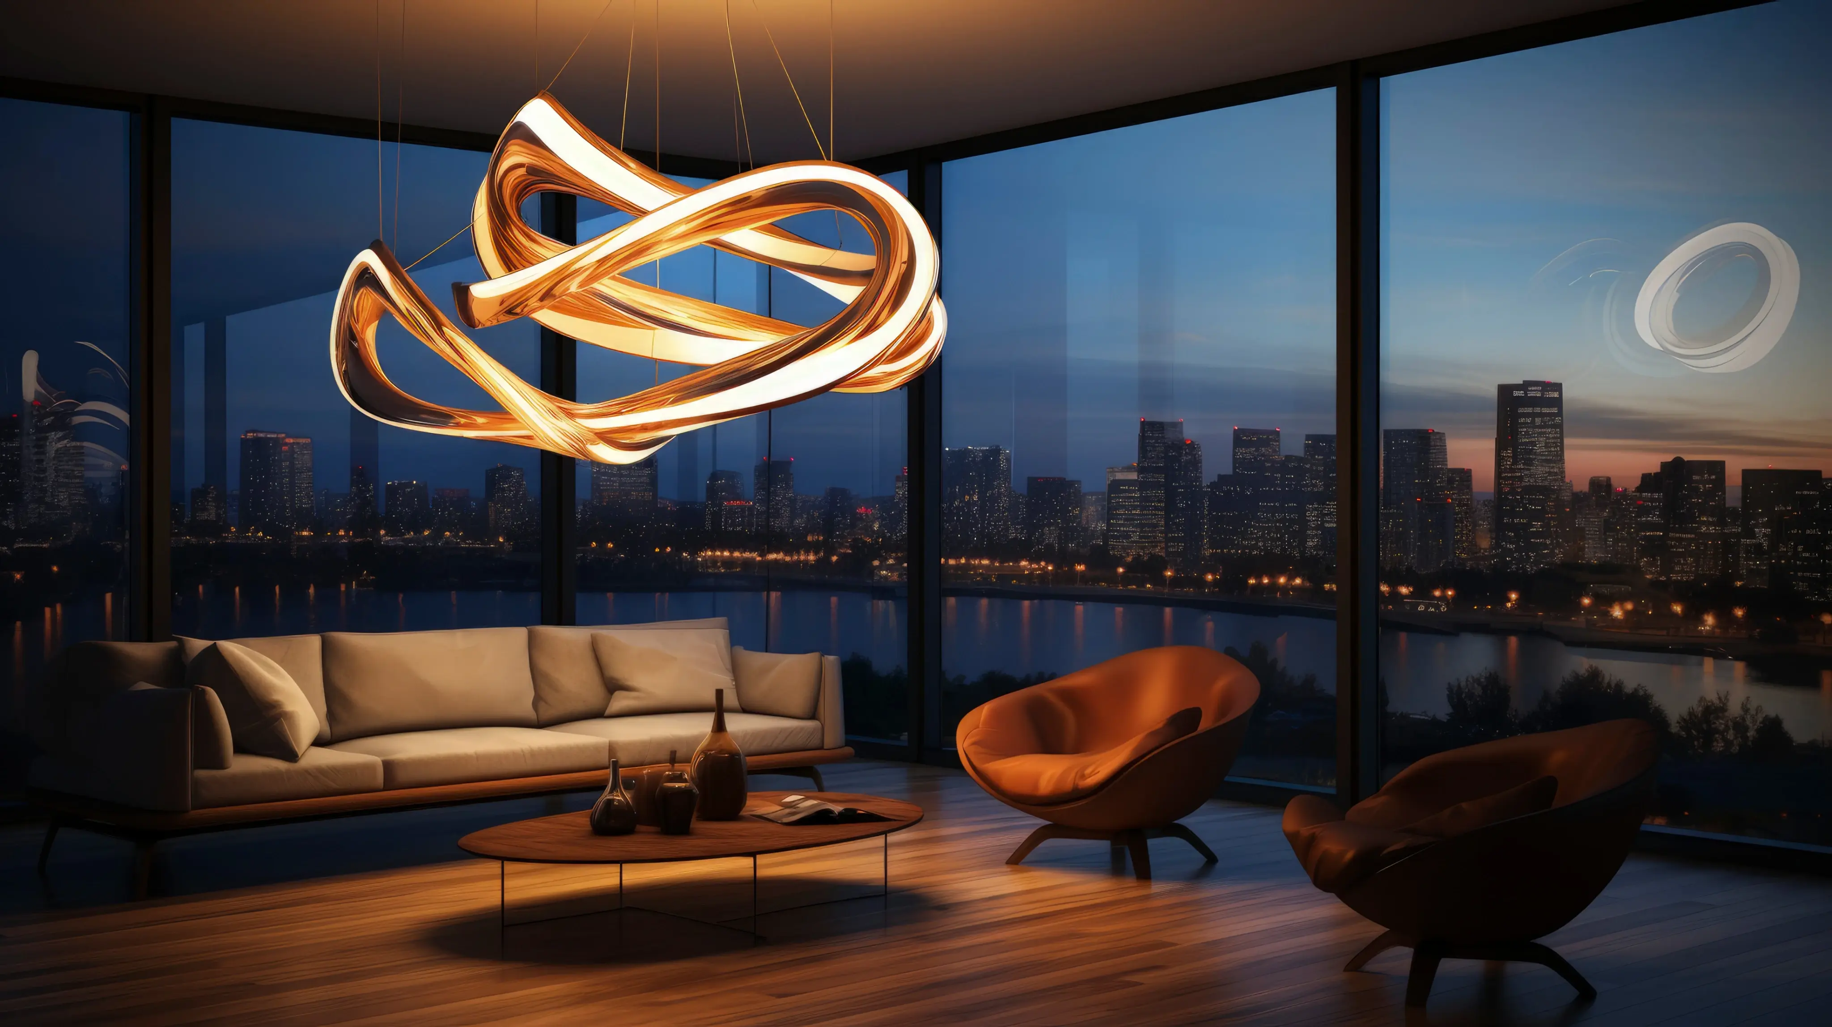
Maison Aurelia is a refined private residence designed to celebrate timeless architecture through carefully orchestrated light. Our lighting strategy enhances natural materials, elegant interiors, and landscaped surroundings while creating a warm, sophisticated atmosphere from day to night.
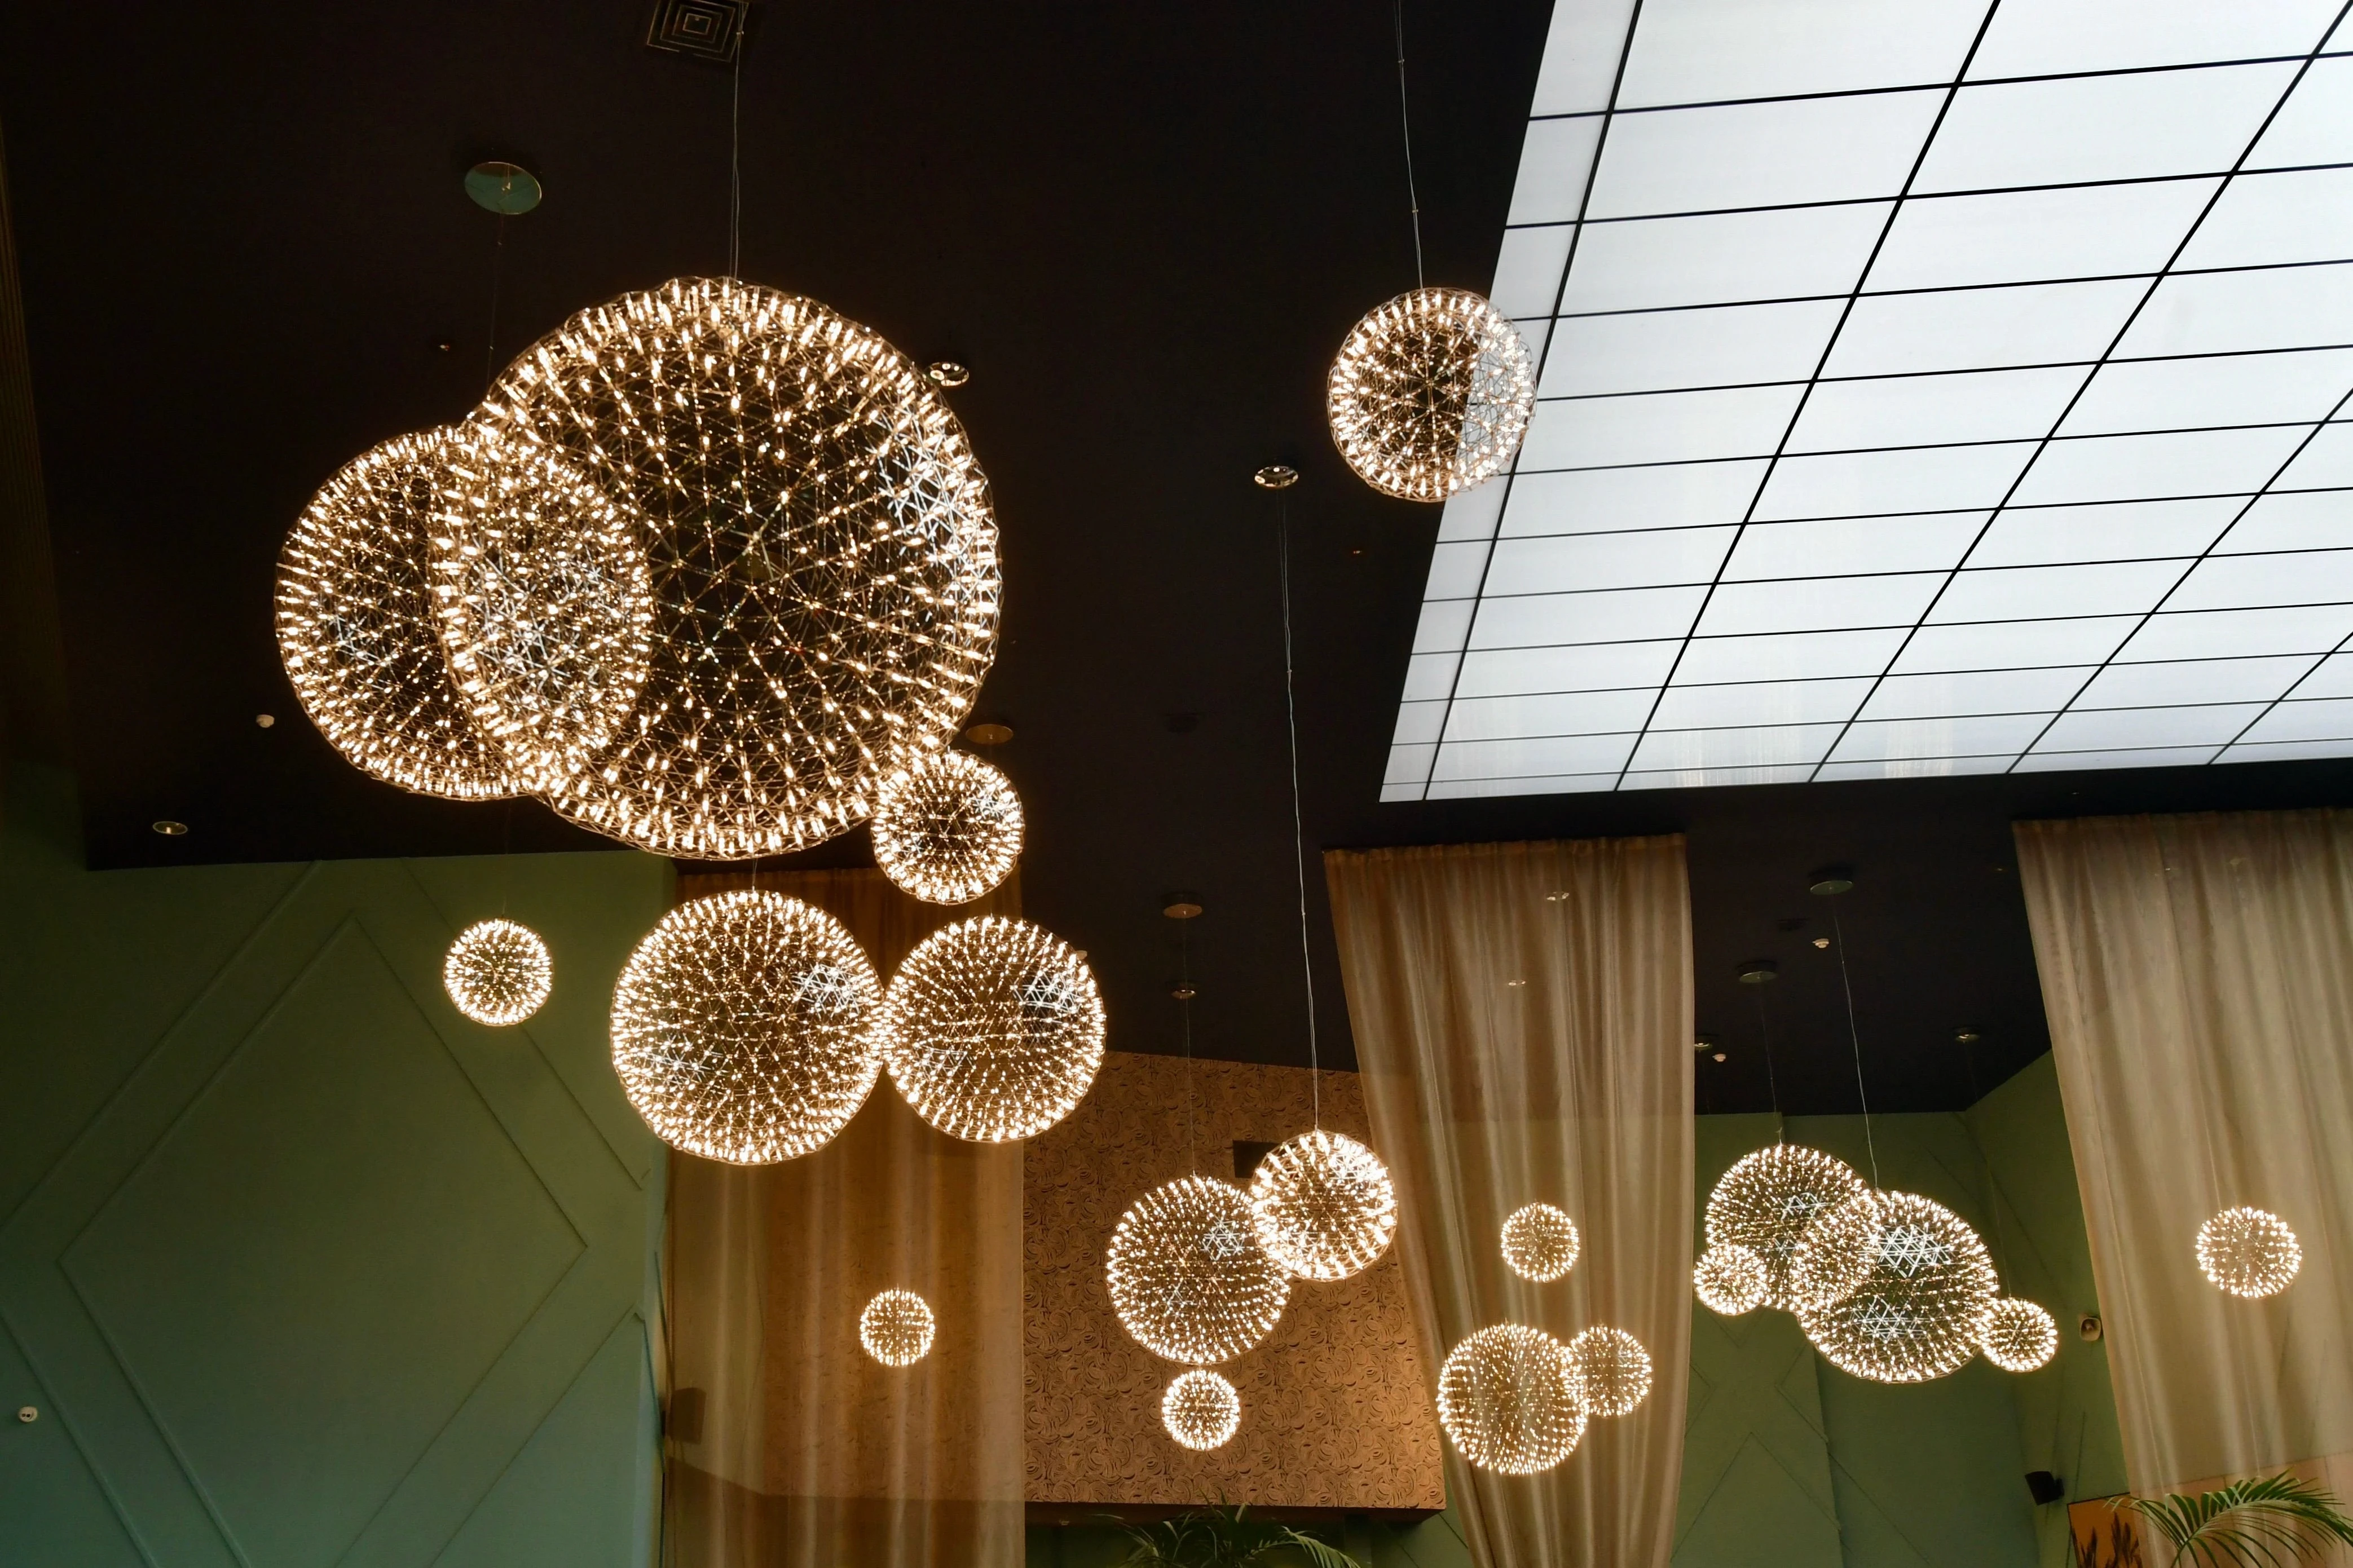

Working alongside the architects, interior designers, and landscape consultants, we developed a seamless lighting concept that complements every architectural detail without overpowering the space. Each layer of light was carefully positioned to balance aesthetics, comfort, and functionality.
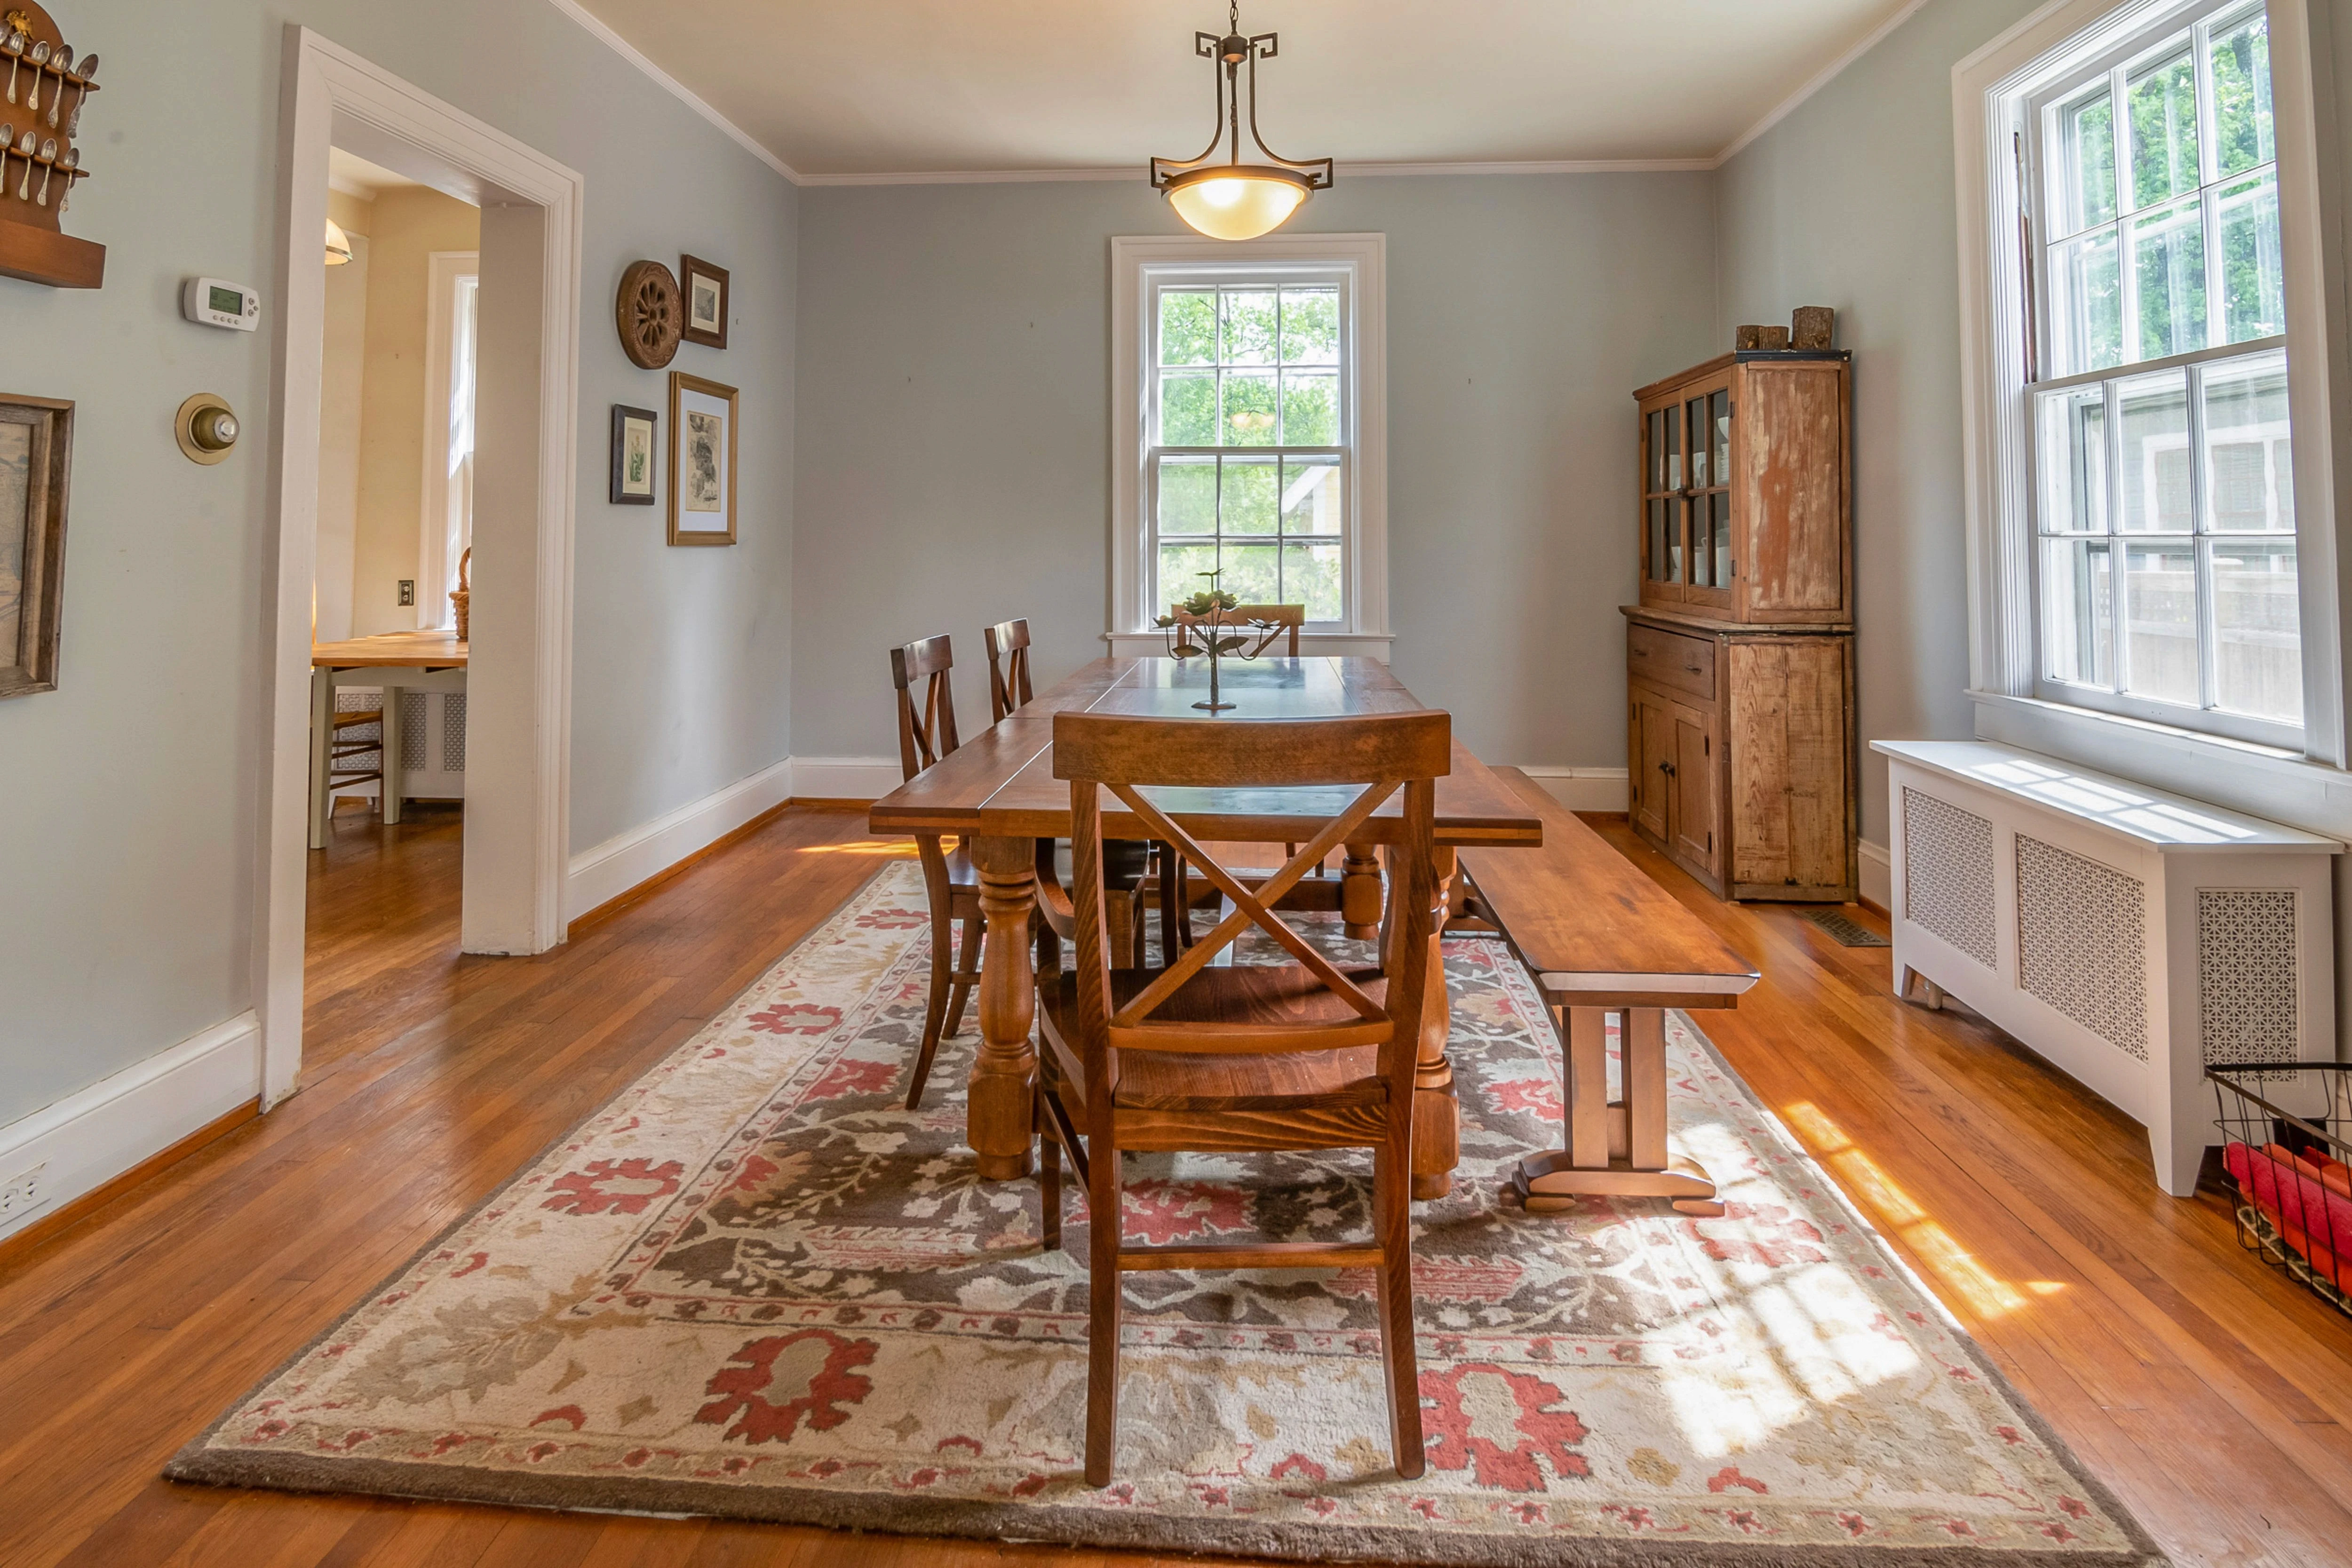
Soft indirect illumination highlights handcrafted stone walls, timber finishes, and bespoke furnishings, while discreet accent lighting draws attention to curated artwork and architectural focal points. Adjustable lighting scenes create welcoming environments for entertaining, relaxation, and everyday living.
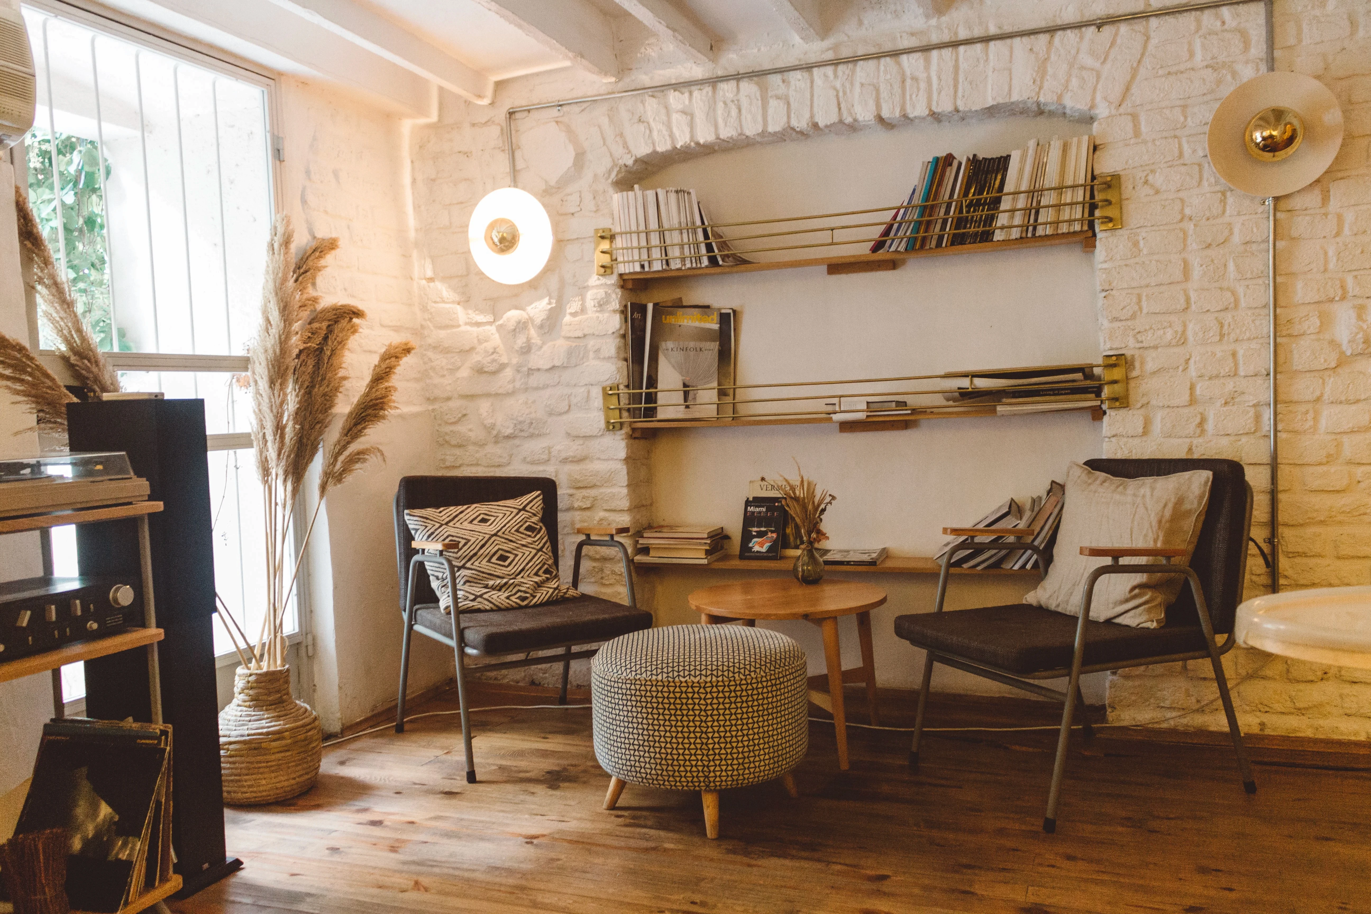
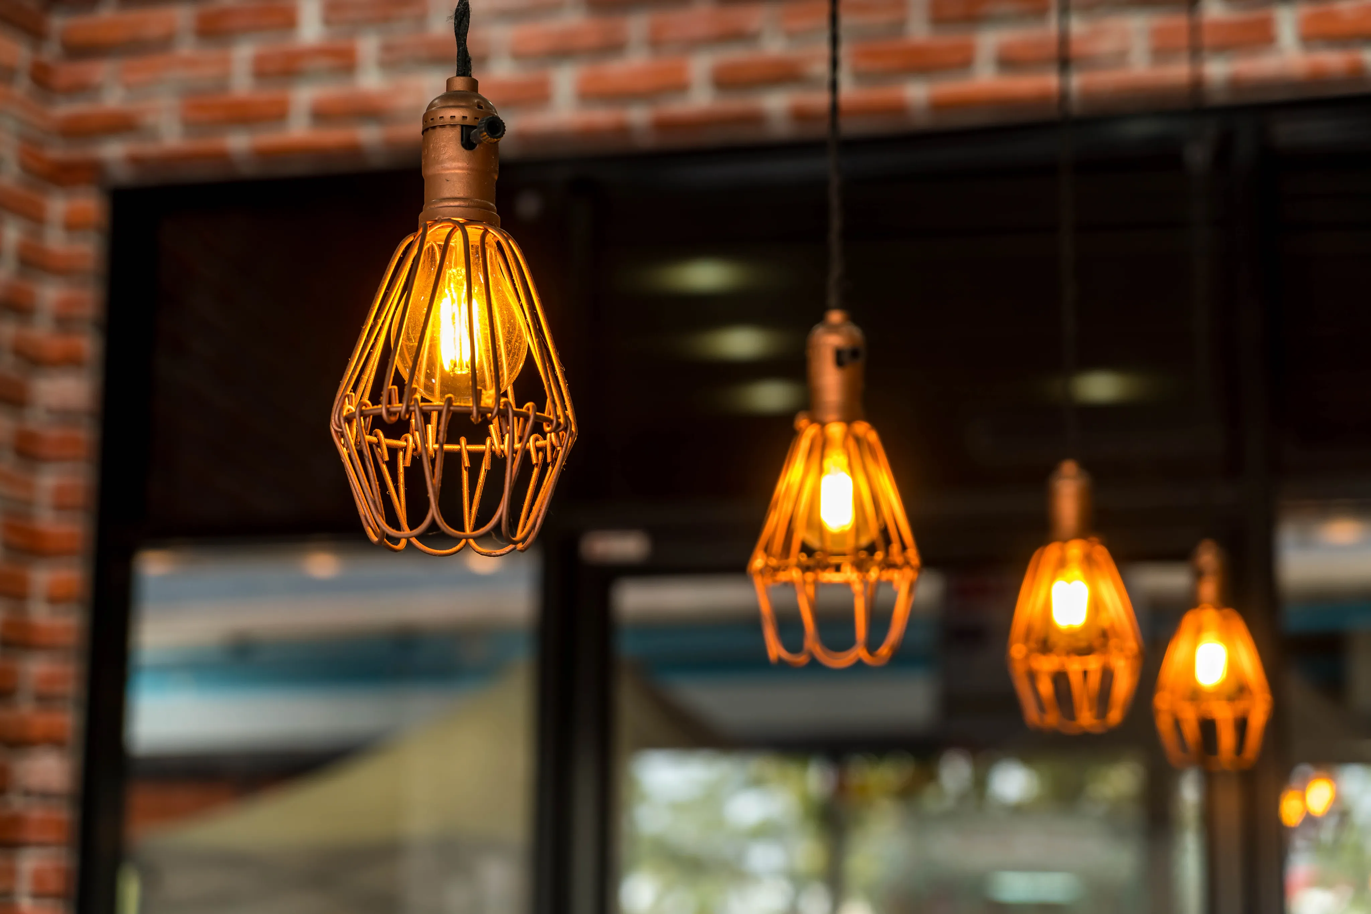
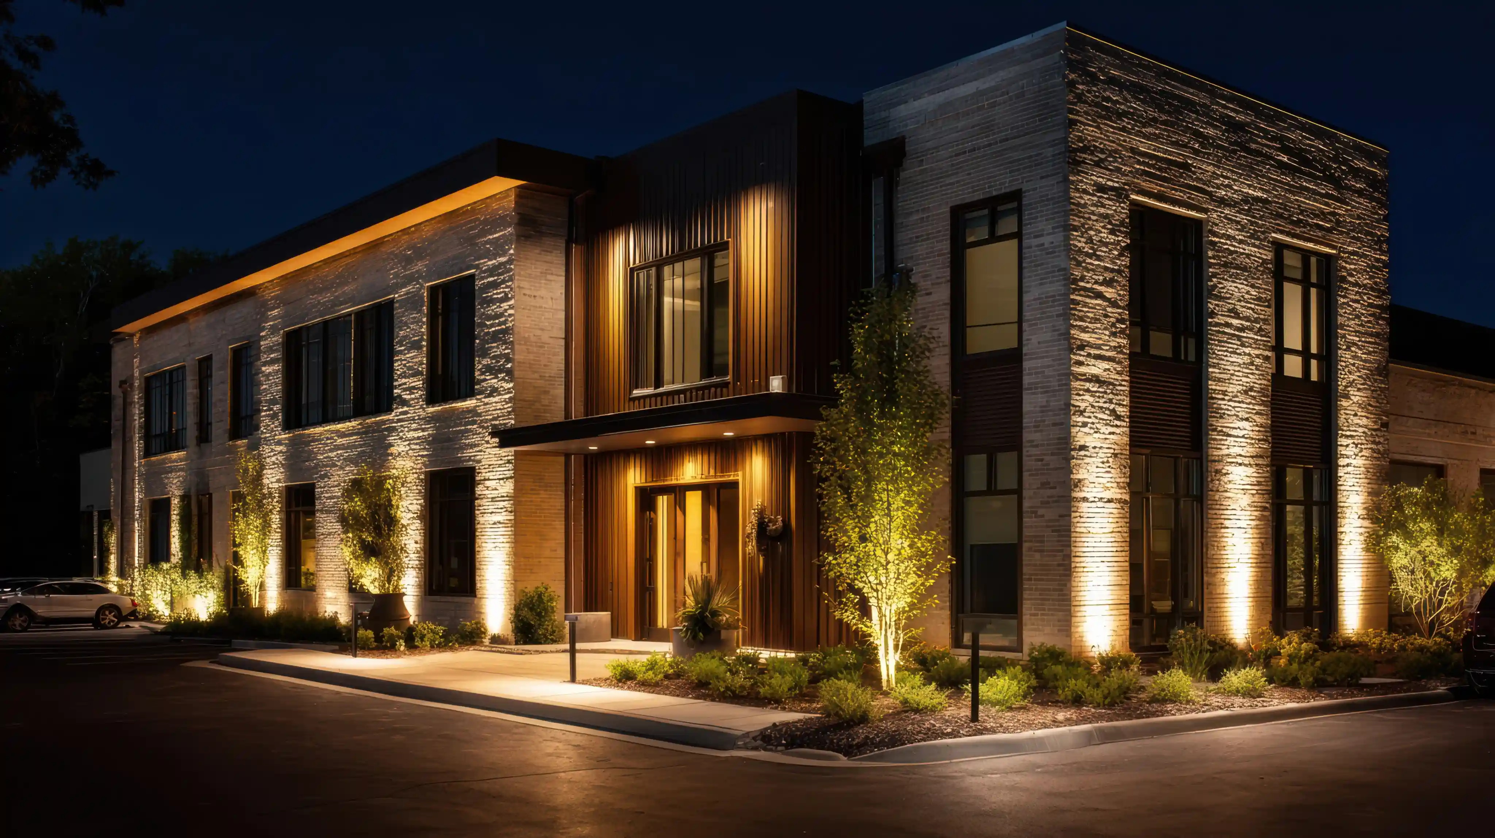
Exterior lighting extends the architectural language into the gardens, terraces, and arrival courtyard. Carefully shielded fixtures enhance pathways, mature trees, and water features while minimizing glare and preserving the tranquil nighttime character. The result is a luxurious residence where lighting enriches every experience with elegance, comfort, and visual harmony.