Northline Headquarters
Architectural Lighting Design
Location:
Corporate Office • Toronto, Canada
Building Area:
18,750 m²
Service:
Architectural Lighting Design
Project overview
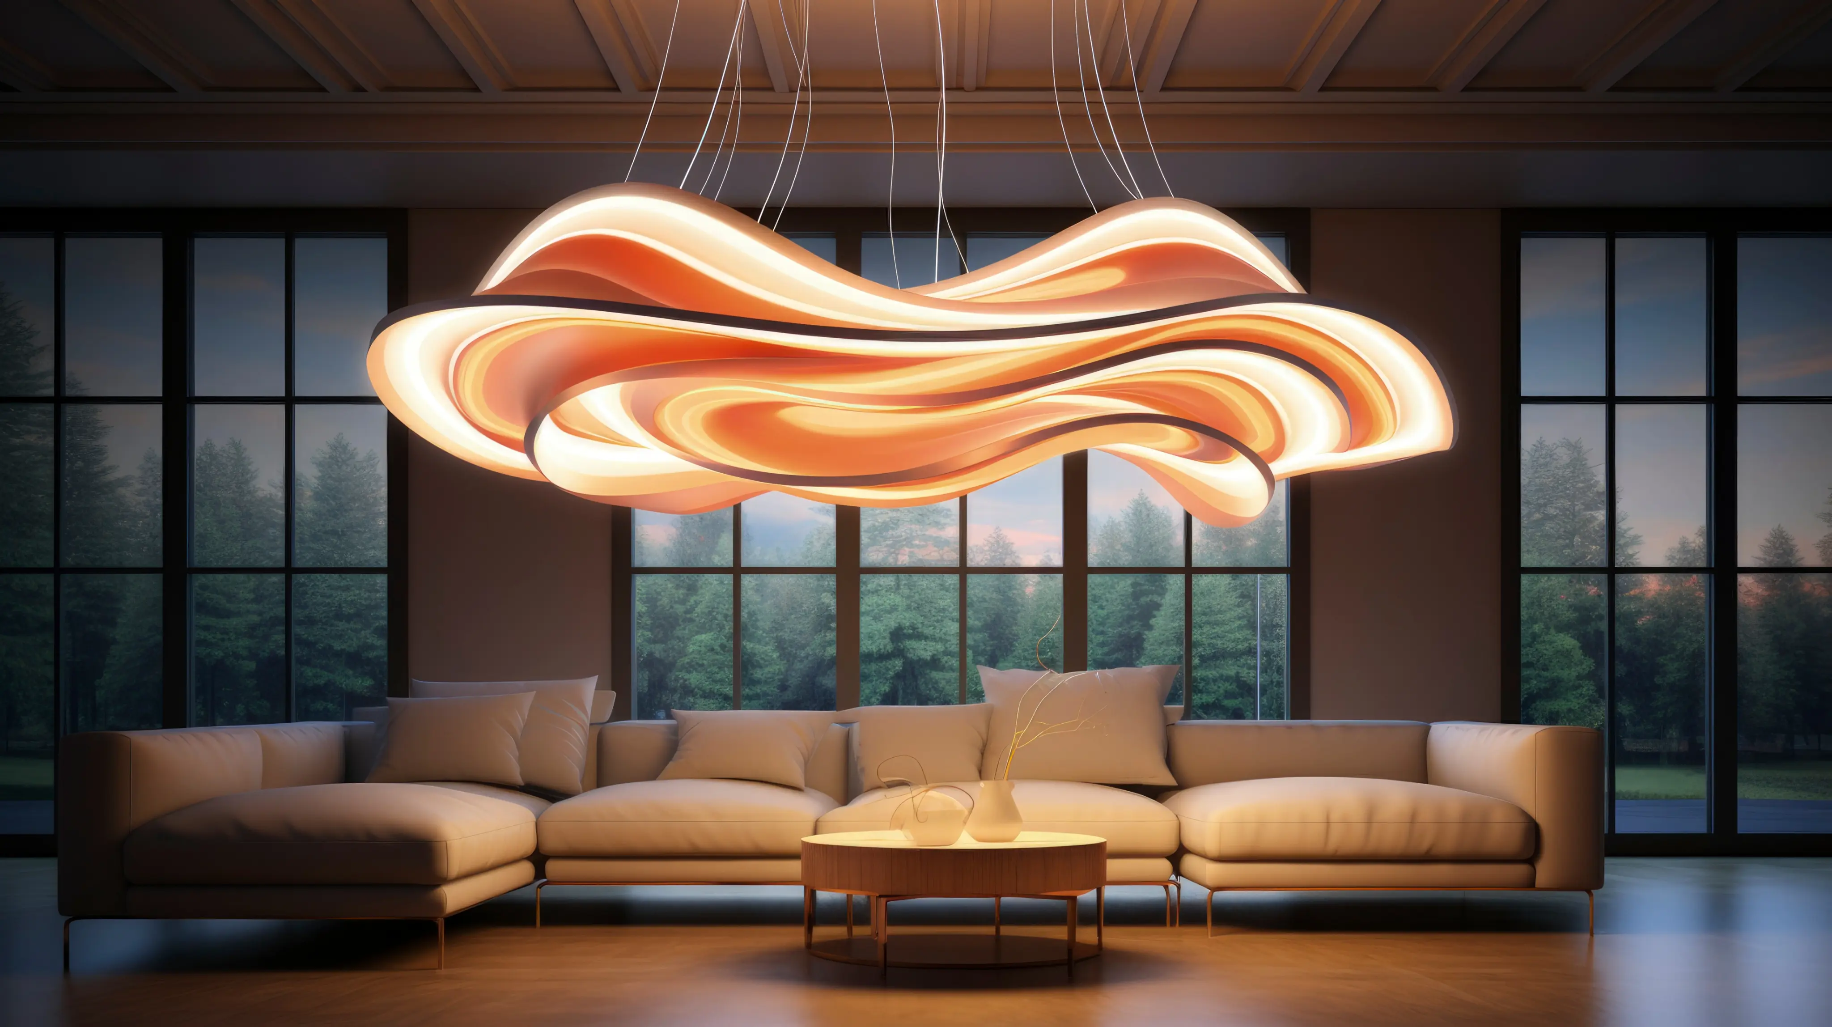
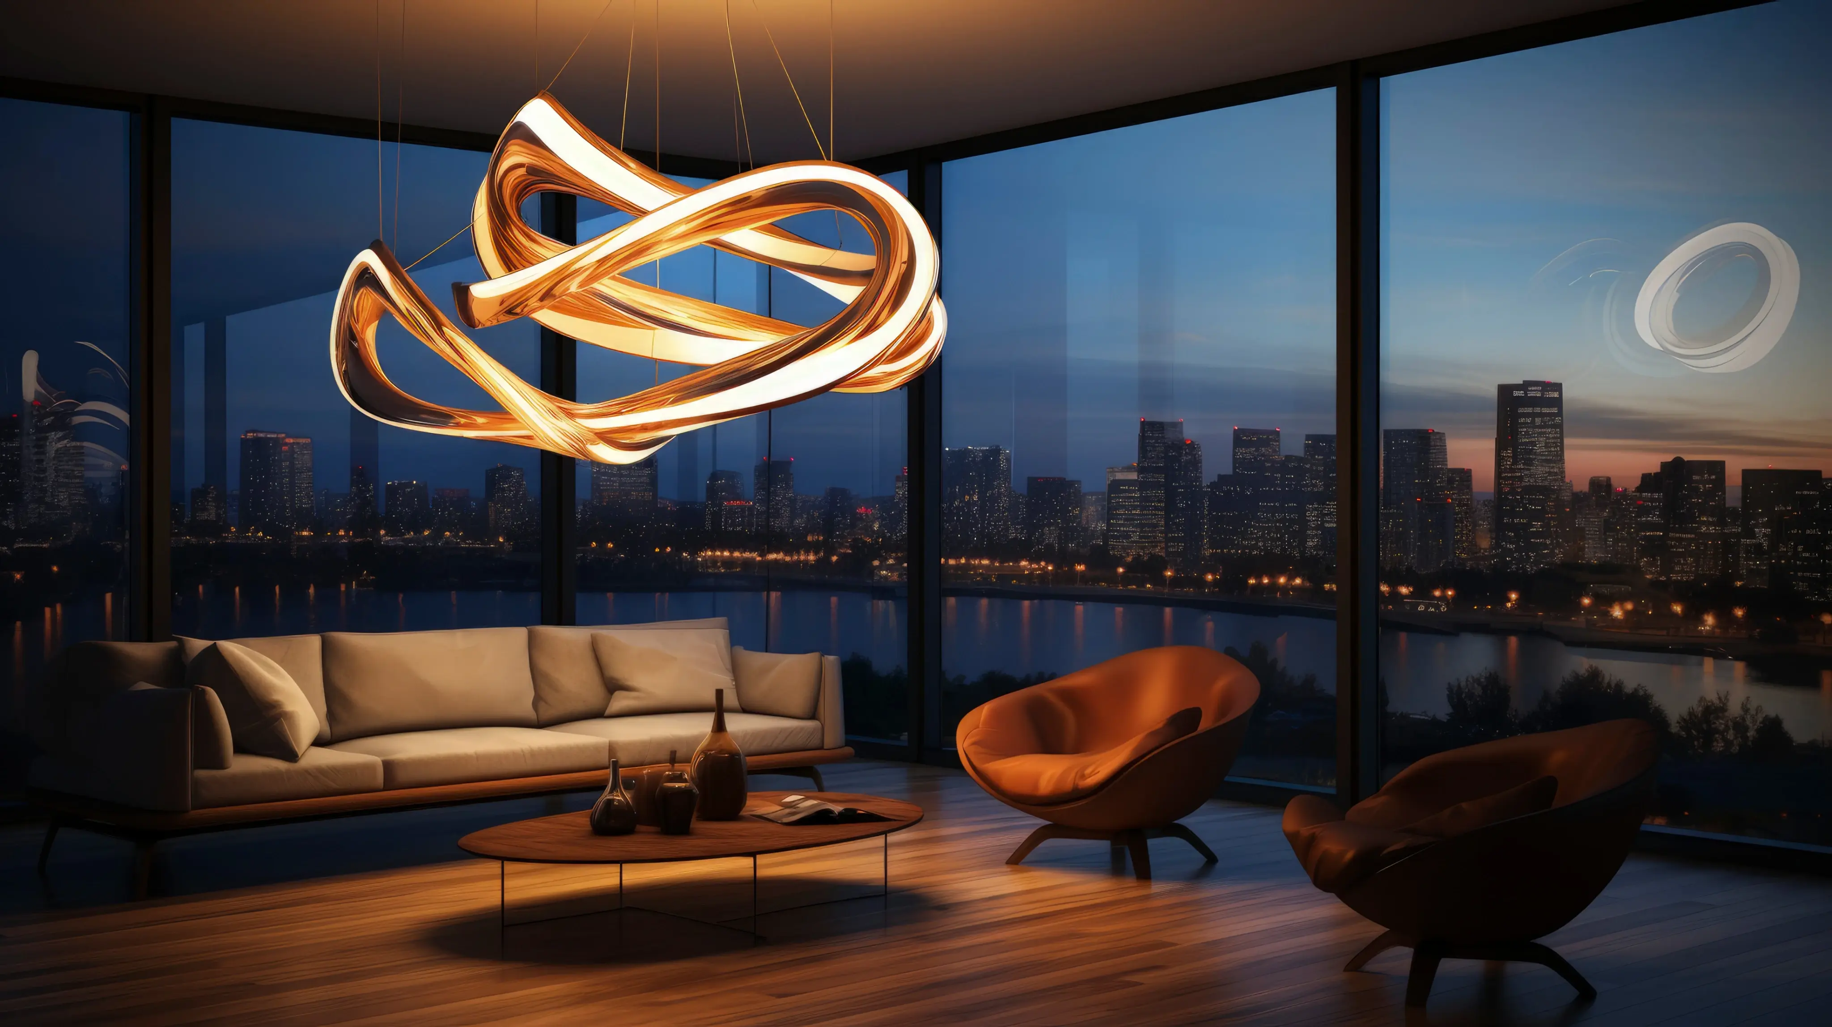
Northline Headquarters was envisioned as a contemporary workplace where architecture, technology, and employee wellbeing come together through thoughtful lighting design. Our approach focused on creating flexible, energy-efficient environments that enhance productivity while reinforcing the company's modern identity..
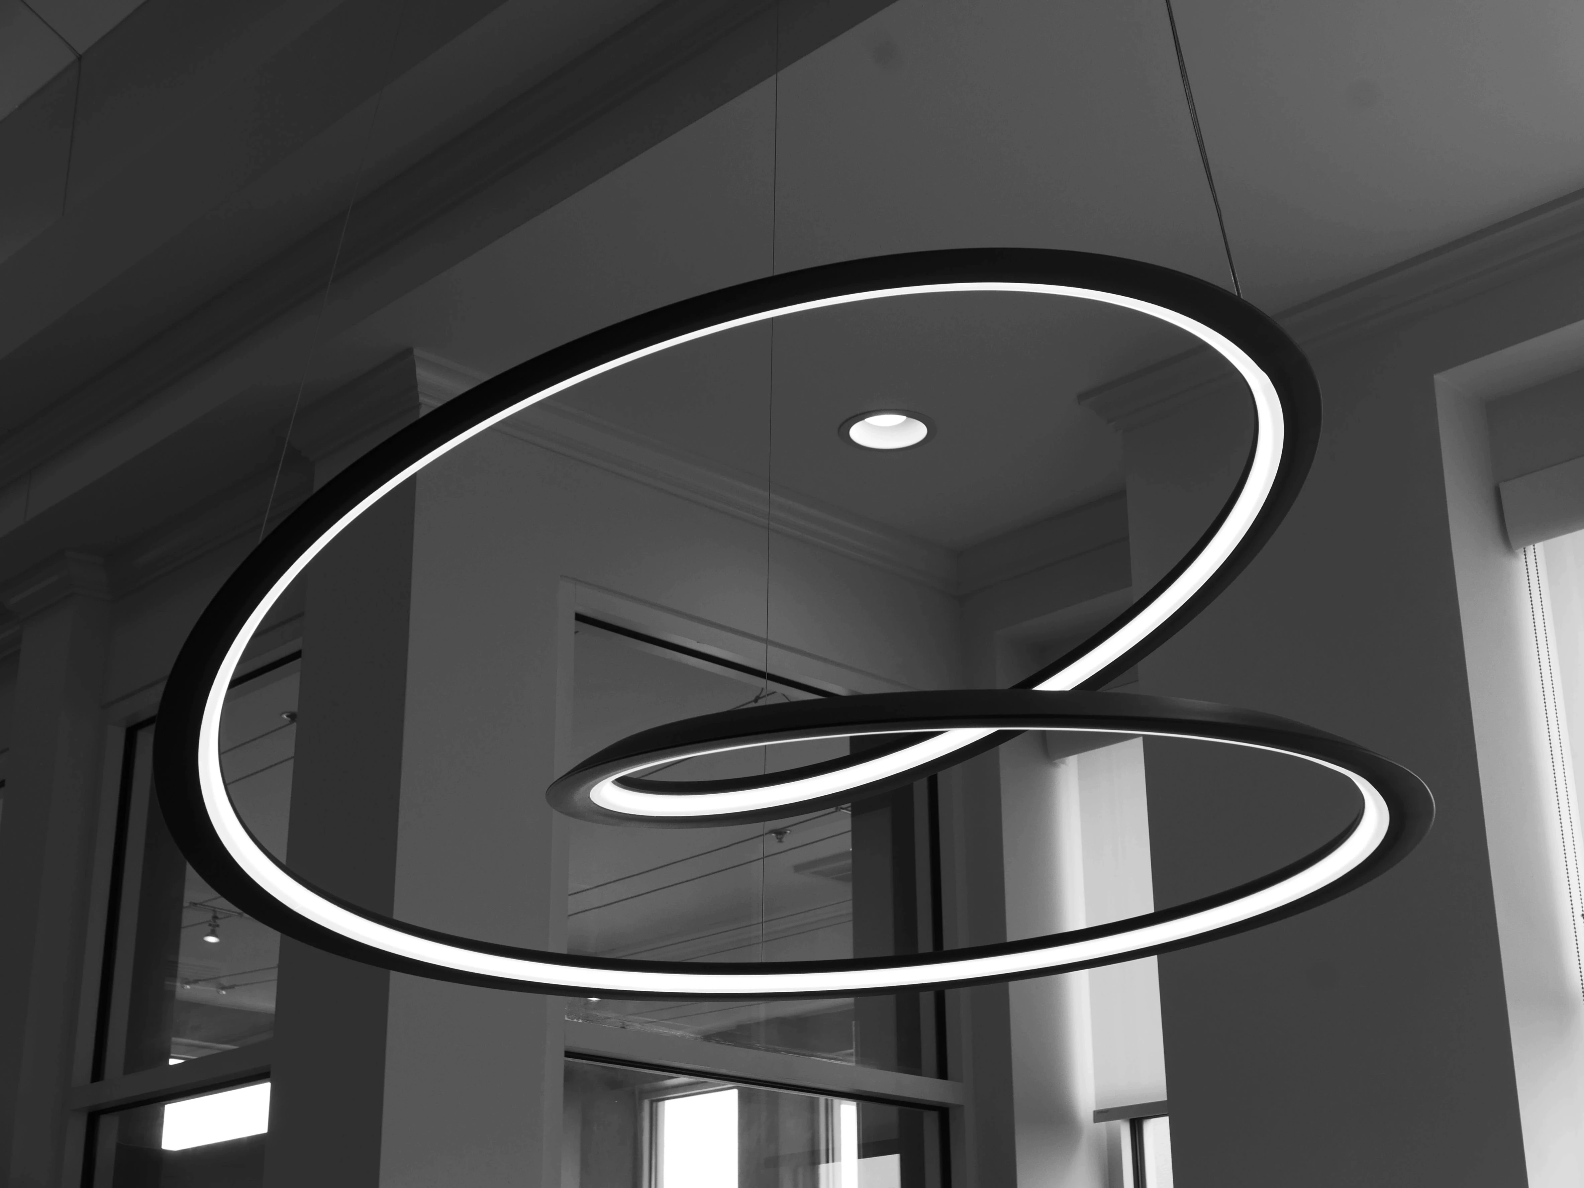
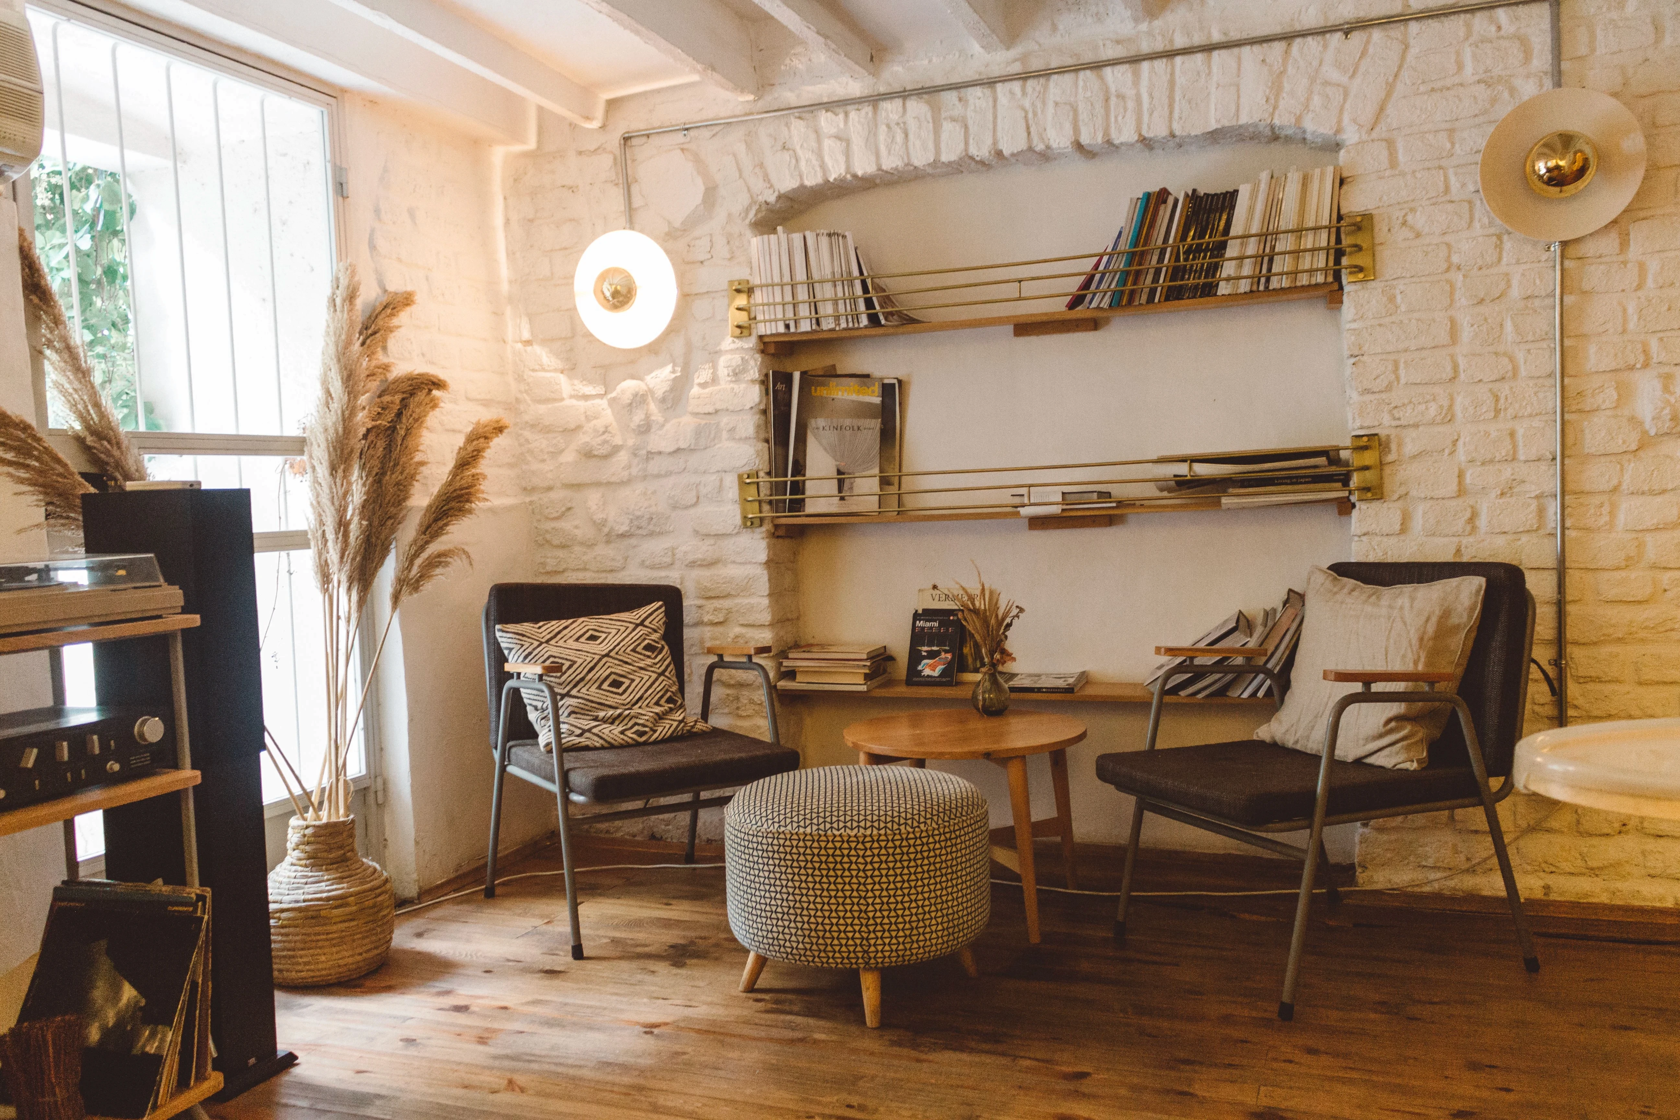
Working closely with the architects, workplace strategists, and engineering consultants, we developed a layered lighting solution tailored to every department. The design balances ambient, task, and accent lighting to support collaboration, focused work, and welcoming client interactions.

Feature lighting emphasizes the reception area, executive spaces, and collaborative zones, while carefully controlled illumination minimizes glare and visual fatigue throughout the open-plan offices. Integrated lighting controls automatically adjust brightness based on daylight availability, improving comfort and reducing energy consumption.
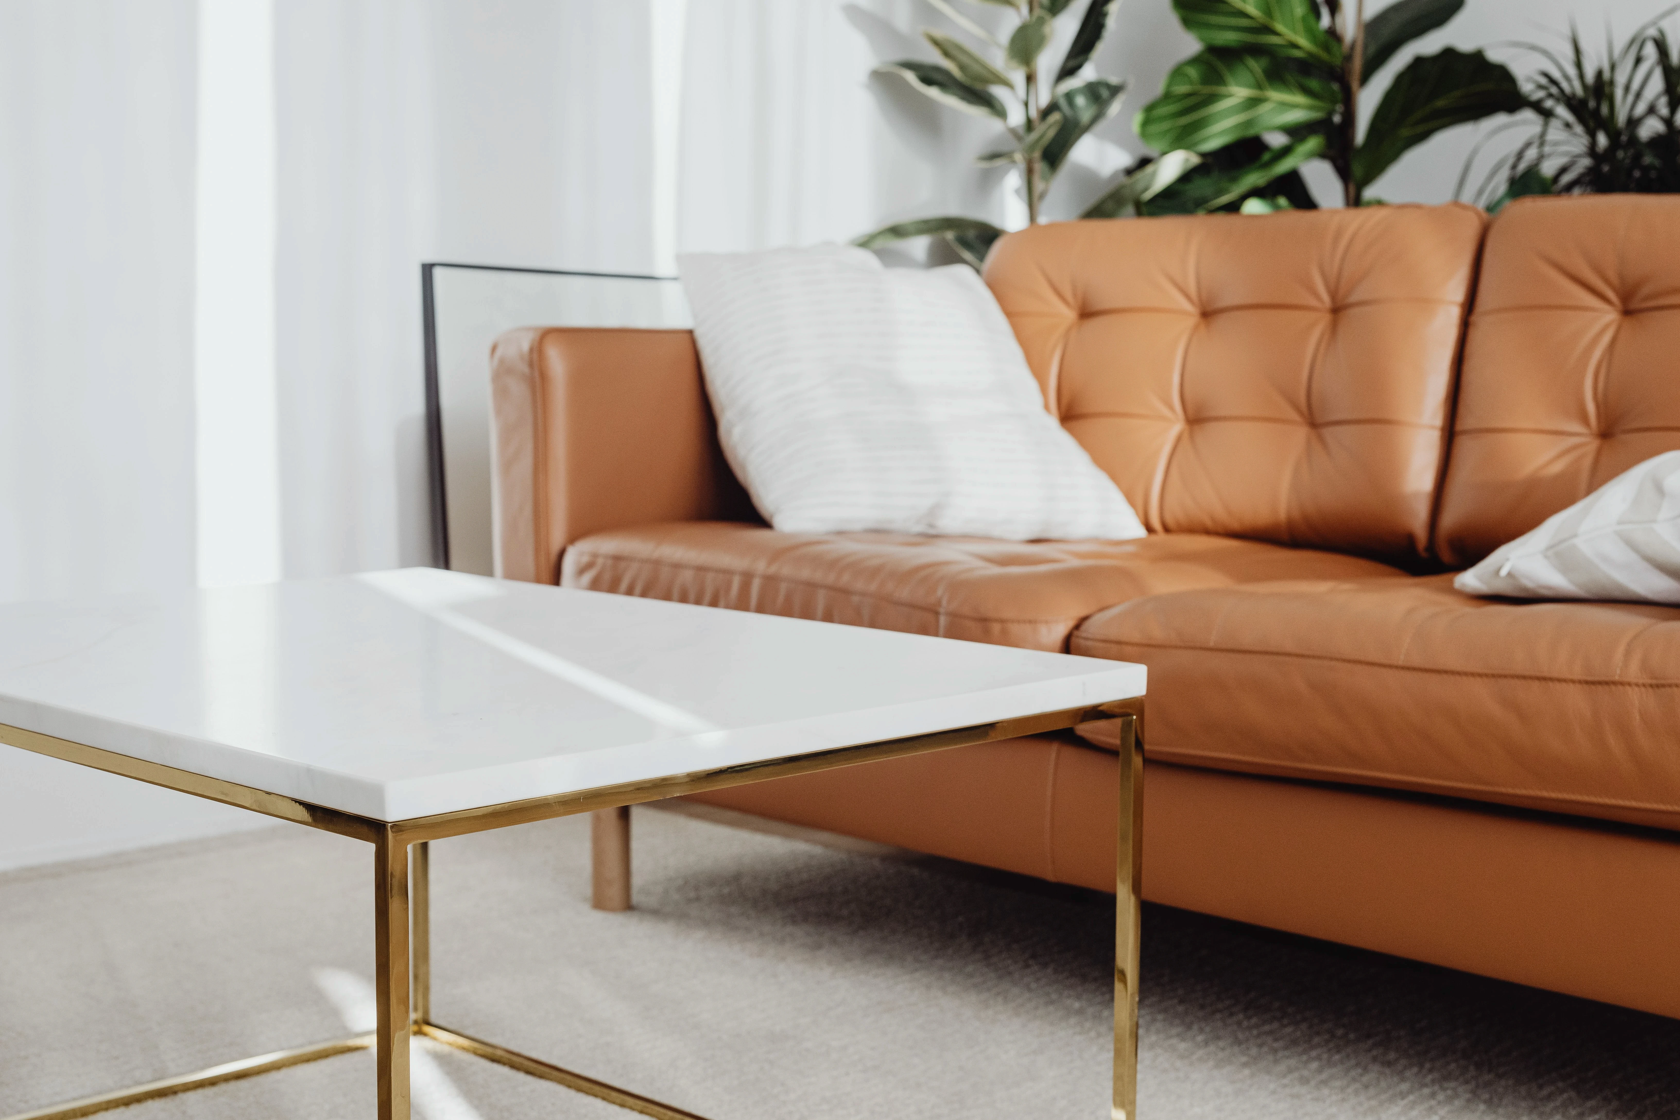

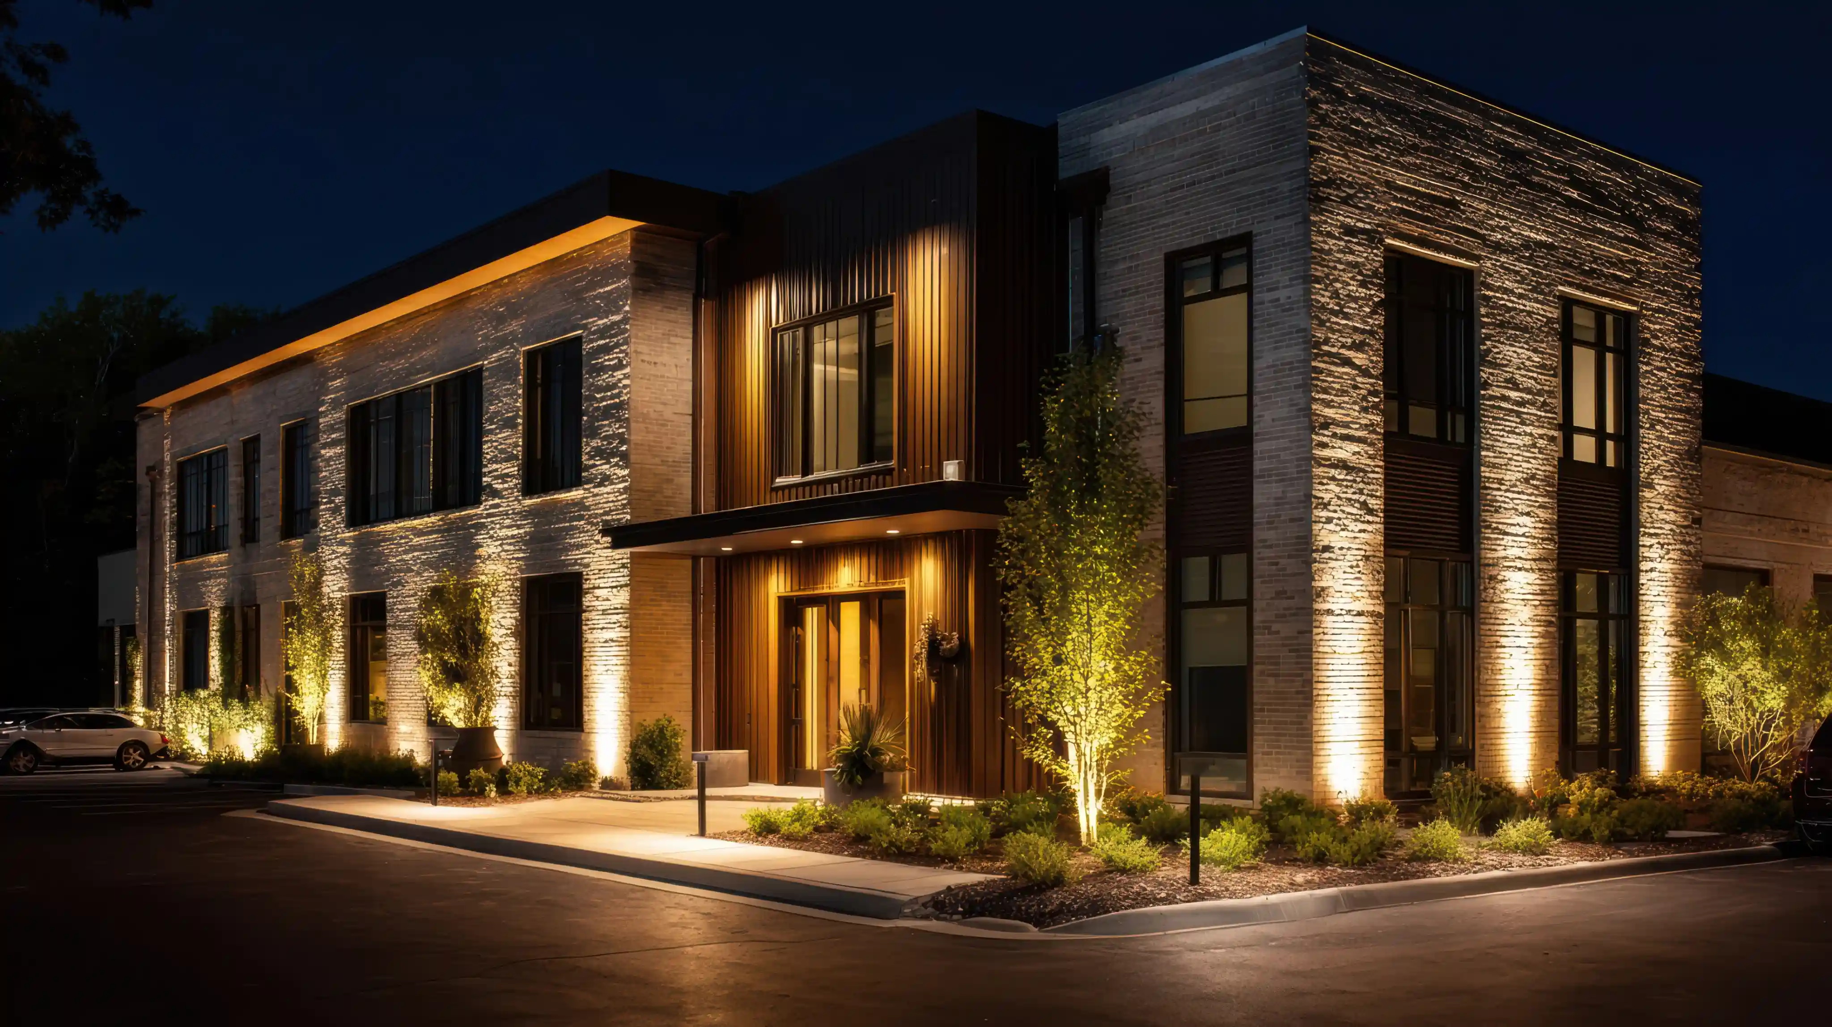
The lighting strategy extends to meeting rooms, breakout lounges, and exterior façades, creating a cohesive visual experience from arrival to departure. The result is a sophisticated corporate headquarters where architectural lighting enhances workplace performance, strengthens brand presence, and delivers lasting visual comfort.